
Vertical Urbanism
Architecture Beyond Density
For generations, development success was measured in square feet. The formula seemed straightforward: more residences, offices, and retail produced greater value. But density alone does not create a successful urban place. It only concentrates space.
The most enduring developments do something more. They use architecture to connect buildings, streets, landscapes, and people. They activate the ground plane, shape the skyline, frame public spaces, and create experiences that move from the sidewalk to the uppermost terrace.
The future of mixed-use development is not simply about stacking uses. It is about stacking value vertically while connecting urban life horizontally.
Architecture That Builds the District
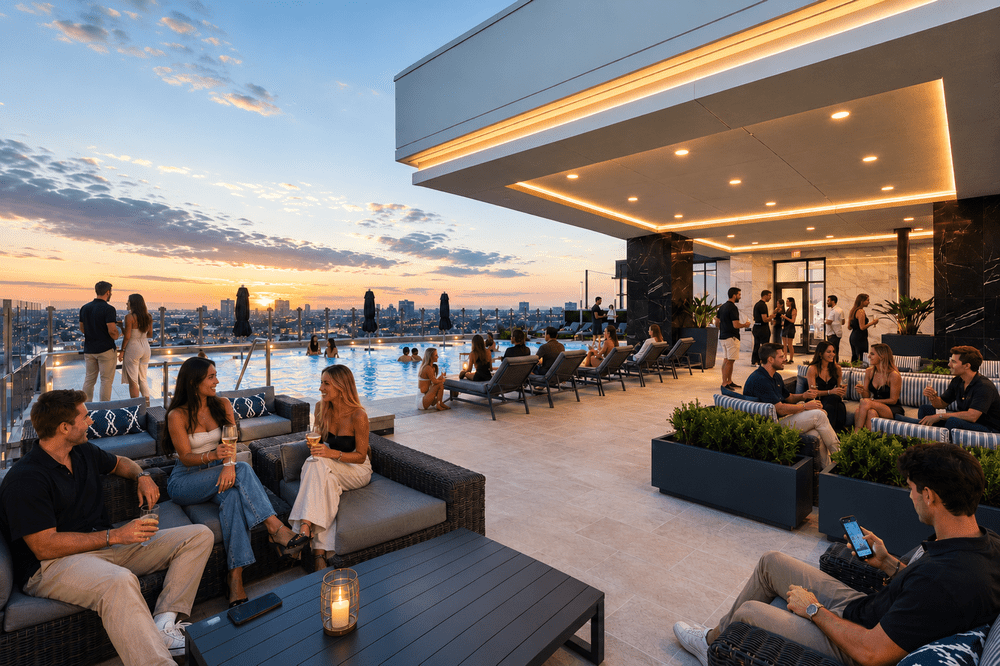
At Ziegler Cooper Architects, we view each building as part of a larger urban composition. Residential density supports restaurants, shops, and neighborhood services. Active ground floors bring energy and visibility to the street. Parks, courtyards, and pedestrian passages create places to gather. Elevated amenities capture views while establishing shared social spaces in the sky.
When these relationships are thoughtfully designed, architecture becomes more than an object on a site. It becomes the framework for a connected urban ecosystem.
Autry Park
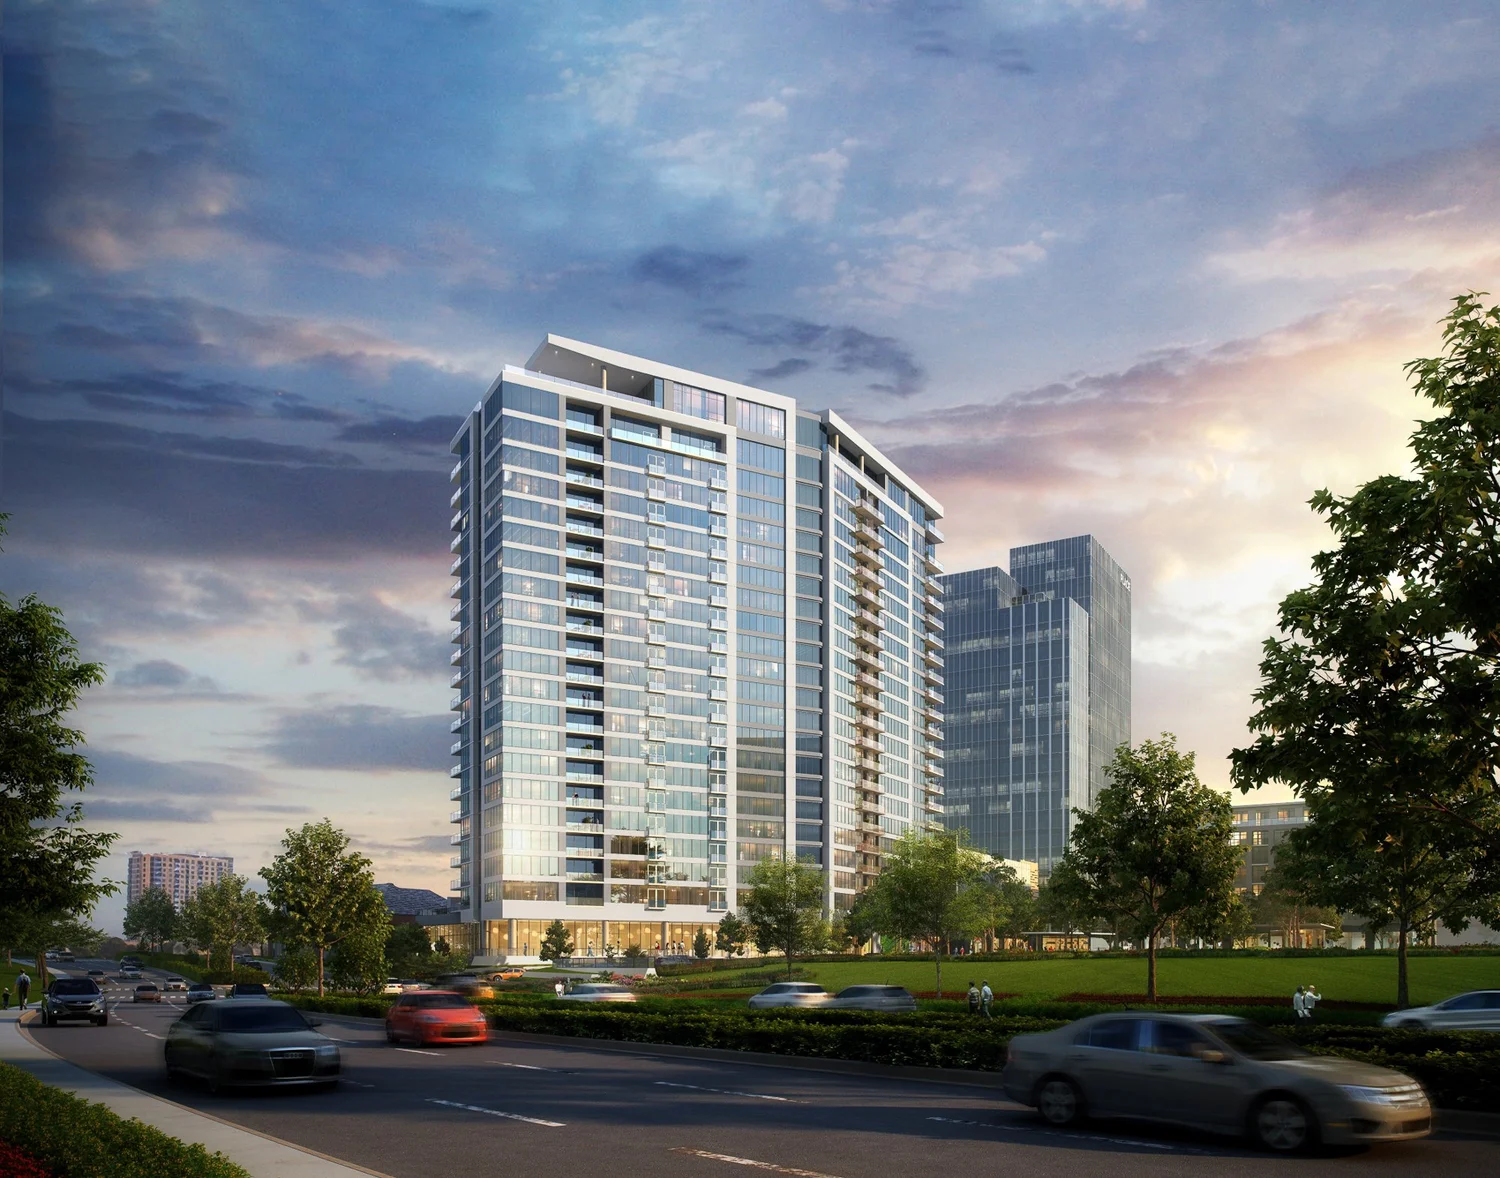
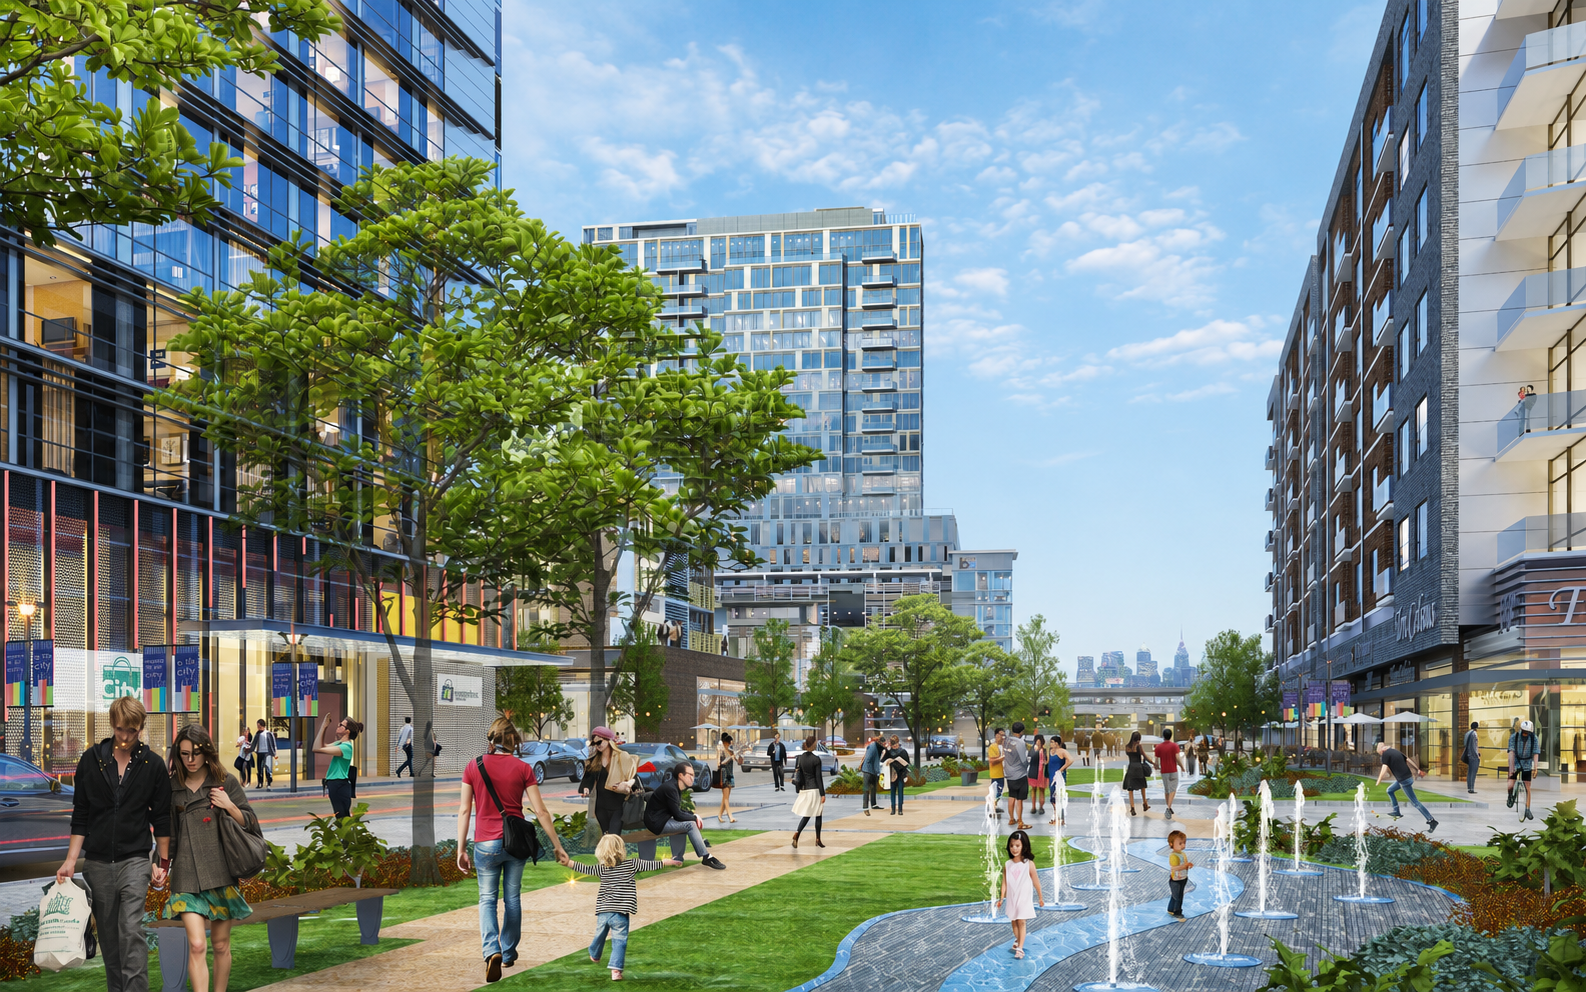
Autry Park demonstrates how architecture and landscape can create a destination. ZCA’s 24-story residential tower serves as an urban marker along Buffalo Bayou, with an angled form oriented toward views of the park and Downtown Houston. At its base, restaurants, boutiques, and pedestrian spaces animate the public realm, while the tower helps define the district’s Village Green. The architecture gains value from its bayou setting and contributes activity back to the larger neighborhood
View project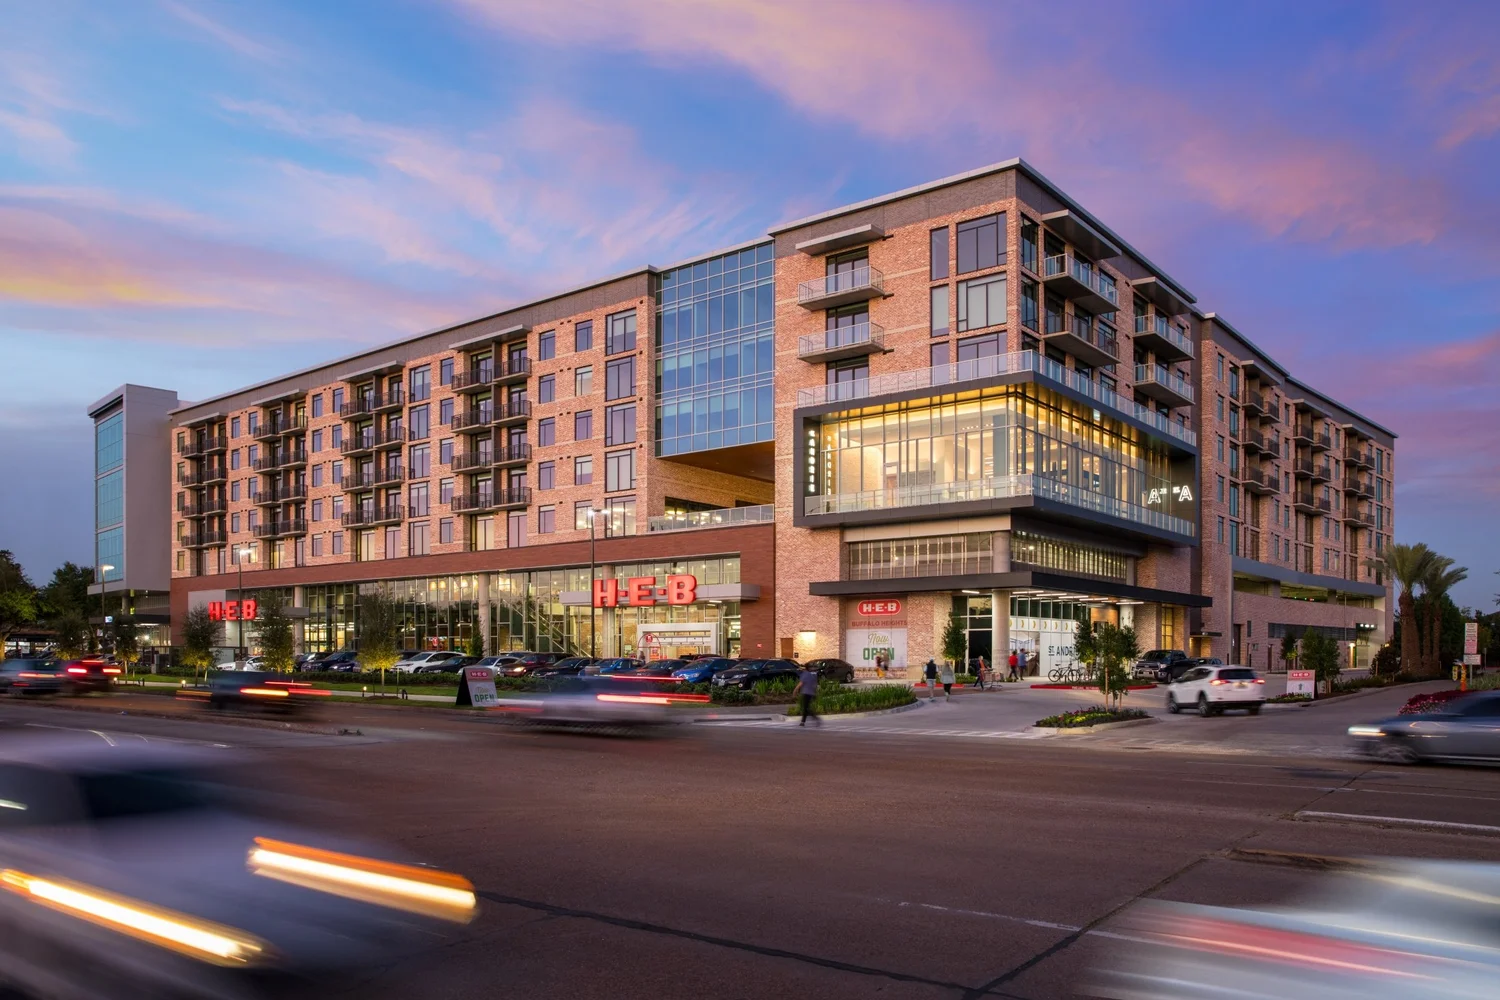
St. Andrie at Buffalo Heights
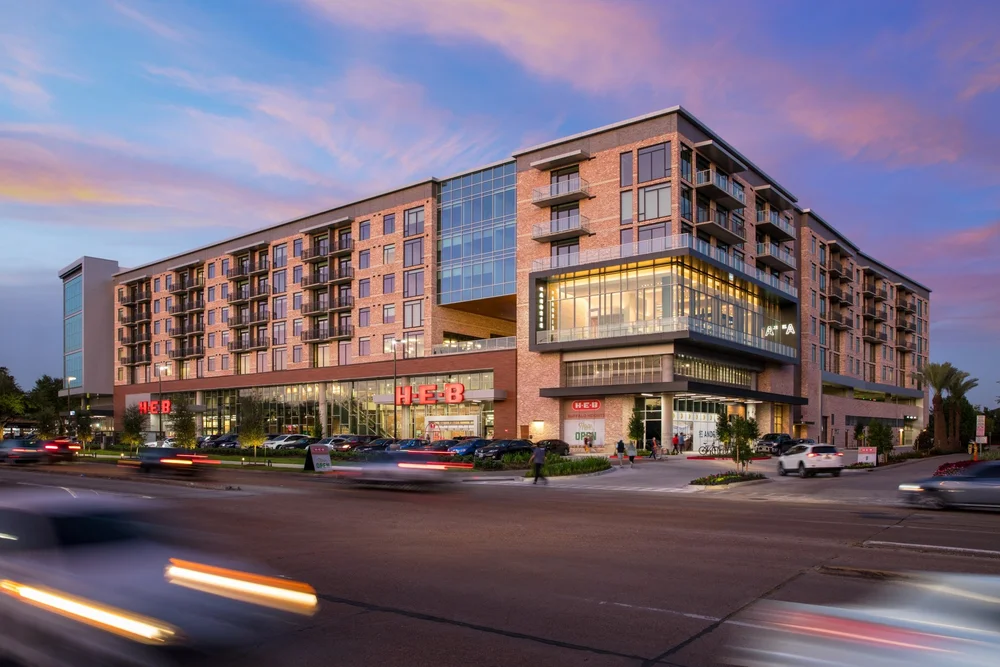
At St. Andrie at Buffalo Heights, mid-rise density establishes a more continuous urban edge. Its residential structure rises above a concrete podium, integrating parking, access, and living environments into a cohesive composition. Street-level transparency, balconies, and a strong architectural frontage connect private residential life to the evolving Buffalo Heights and Buffalo Bayou corridor.
View project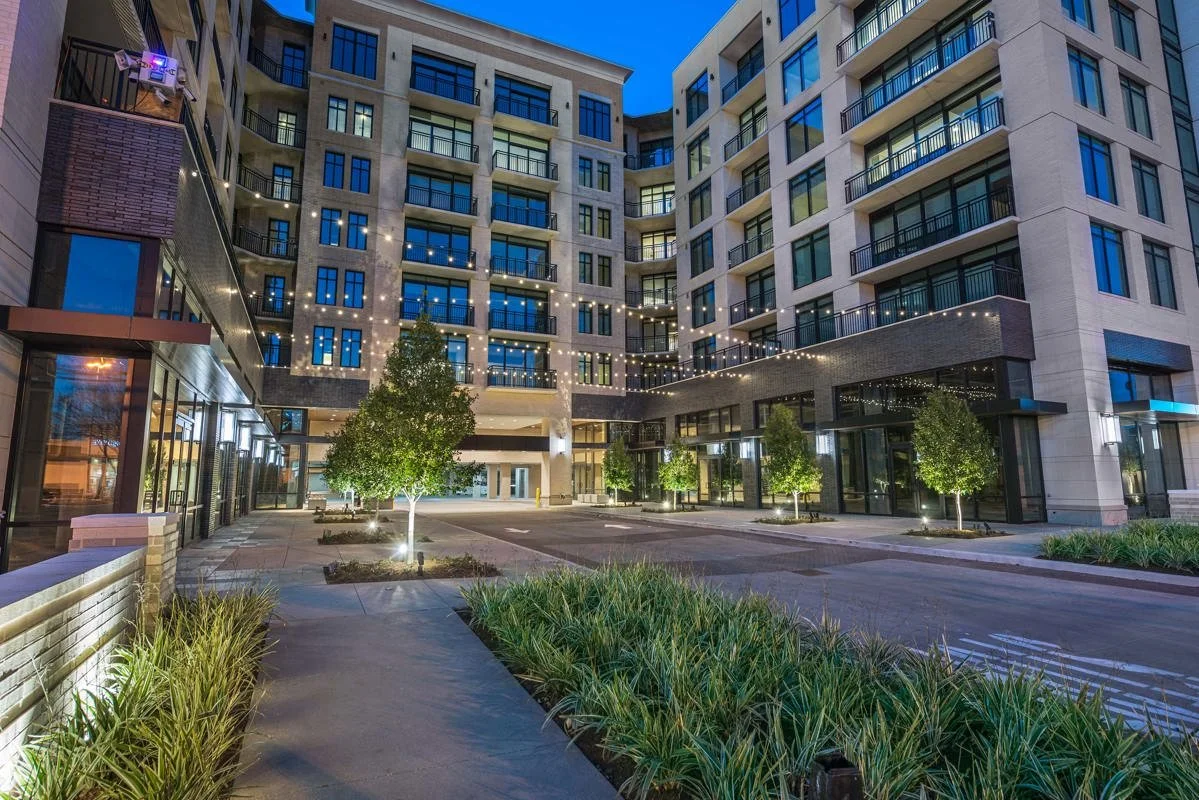
Novel River Oaks
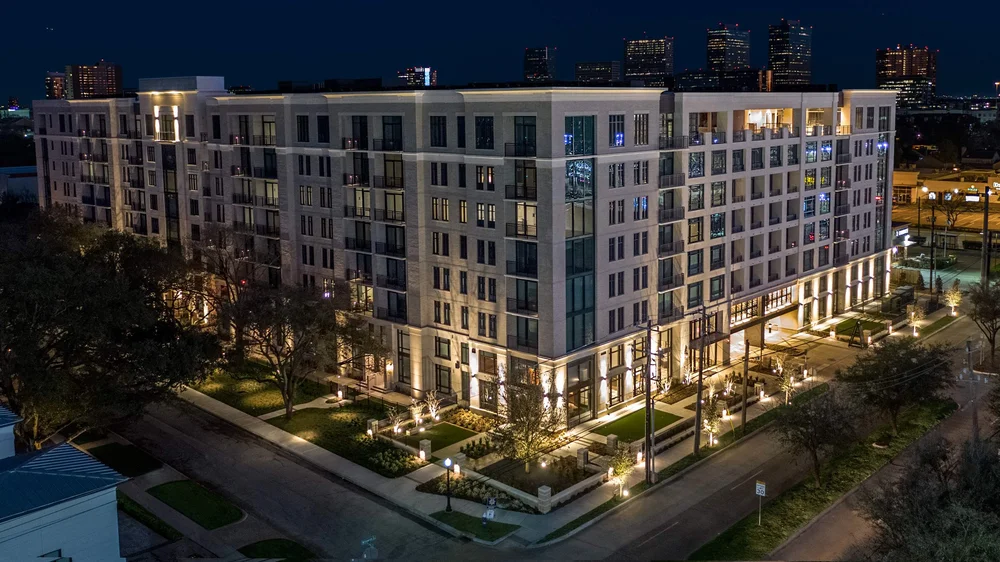
Novel River Oaks shows how density can be introduced while respecting an established neighborhood. Designed at a Paris Garden District scale, the eight-story building uses modulated massing, landscaped setbacks, townhomes, and active frontage to transition between historic River Oaks and a more compact urban future. Mature oak trees are preserved along the street, while restaurants and cafés extend the building’s activity into the surrounding community.
View project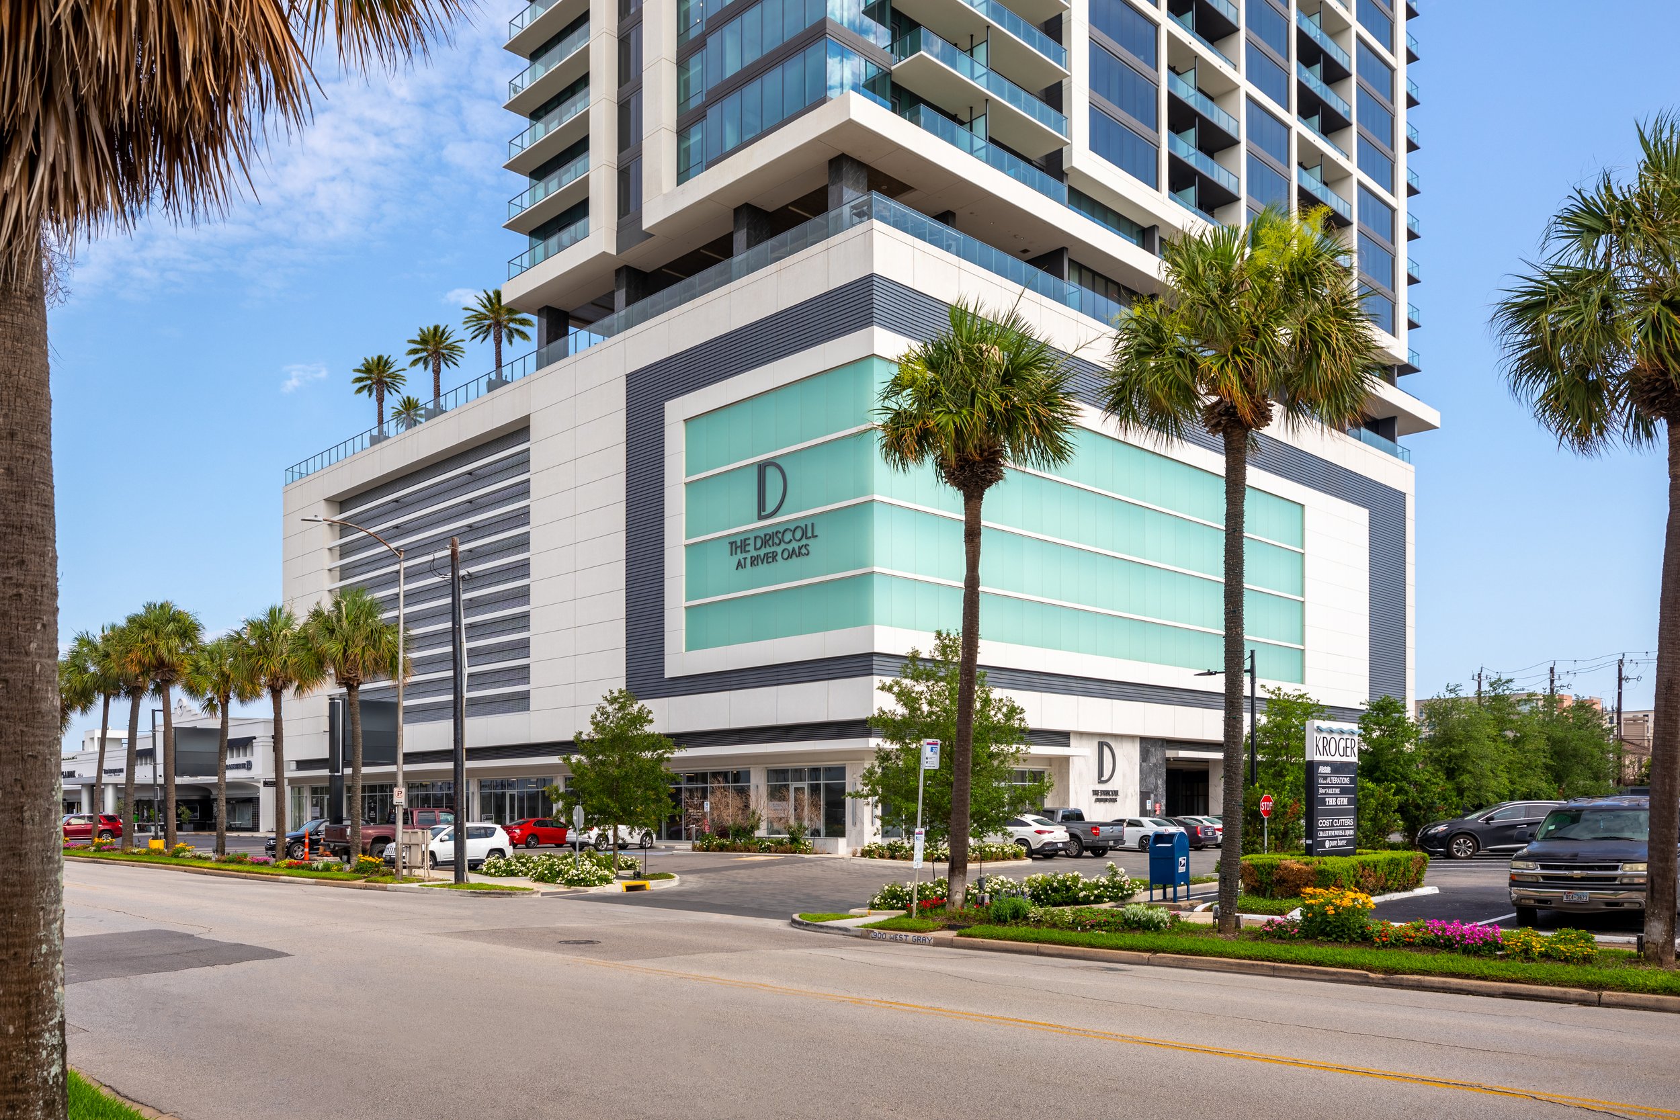
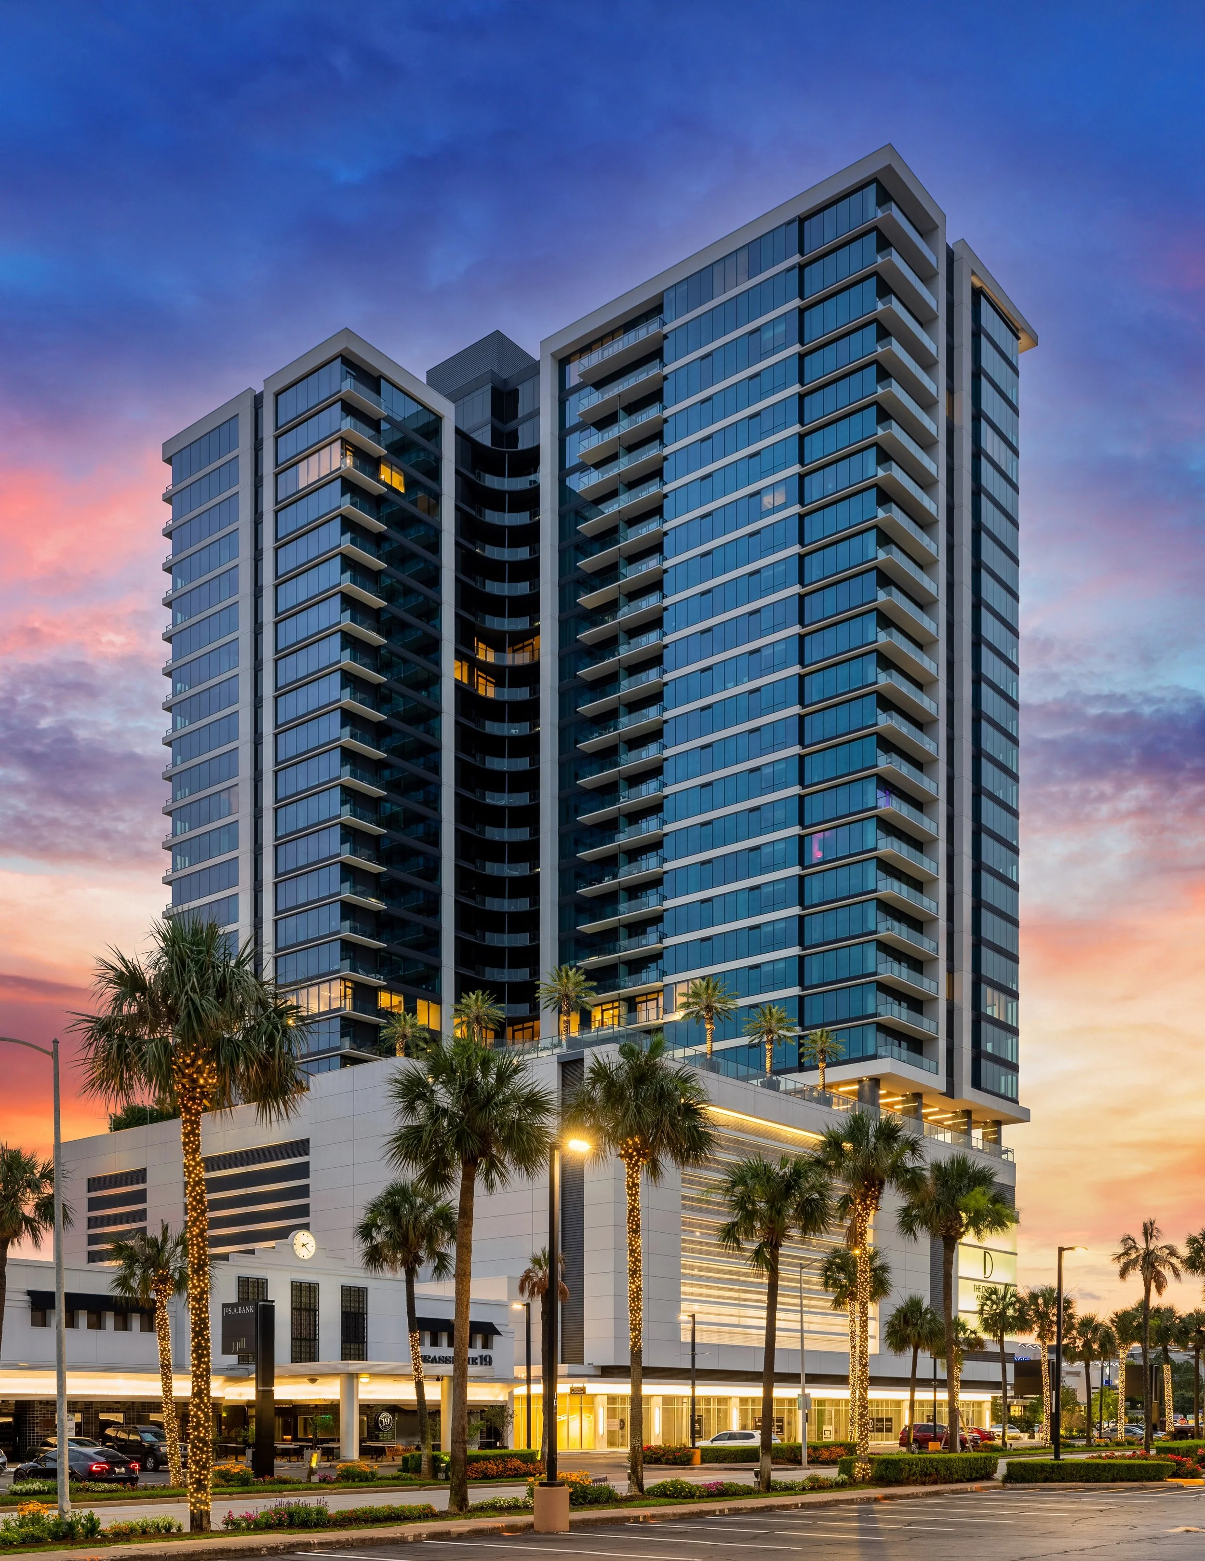
The Driscoll
The Driscoll at River Oaks Shopping Center demonstrates how vertical residential development can reinforce an established commercial destination. Rising 32 stories, the tower introduces a crisp, modern architectural expression while honoring the continuing importance of the historic shopping center. Street-level retail activates the pedestrian experience, while the residences above bring new population, energy, and long-term support to the surrounding shops, restaurants, and neighborhood amenities.
View projectFrom Building Form to Urban Framework
These projects represent different architectural responses to vertical urbanism: a tower shaped by landscape, a mid-rise defining an urban edge, a context-sensitive neighborhood infill project, and a residential landmark strengthening an established shopping district.
What connects them is a shared design philosophy. The ground plane is treated as public architecture. Building massing responds to its surroundings. Landscape and architecture are conceived together. Uses are layered to reinforce one another. Density is shaped into identity.
The most resilient developments do not depend on a single building, tenant, or attraction. They create a framework in which every component strengthens the next. Residential density supports commerce. Retail activates the street. Landscape creates identity and respite. Shared amenities encourage connection. Architecture gives the composition order, character, and permanence.
That is why great districts outperform great buildings.
At Ziegler Cooper Architects, we believe vertical urbanism begins with a larger question than how much can be built: How can architecture organize density, enrich public life, and contribute lasting value to the city?
The most successful mixed-use developments do more than occupy the skyline.