

Shaping Gracious Urban Living | Ritz-Carlton Hotel and Residences
Ziegler Cooper Architects pairs grand proportions with effortless livability to redefine urban life at The Ritz-Carlton.
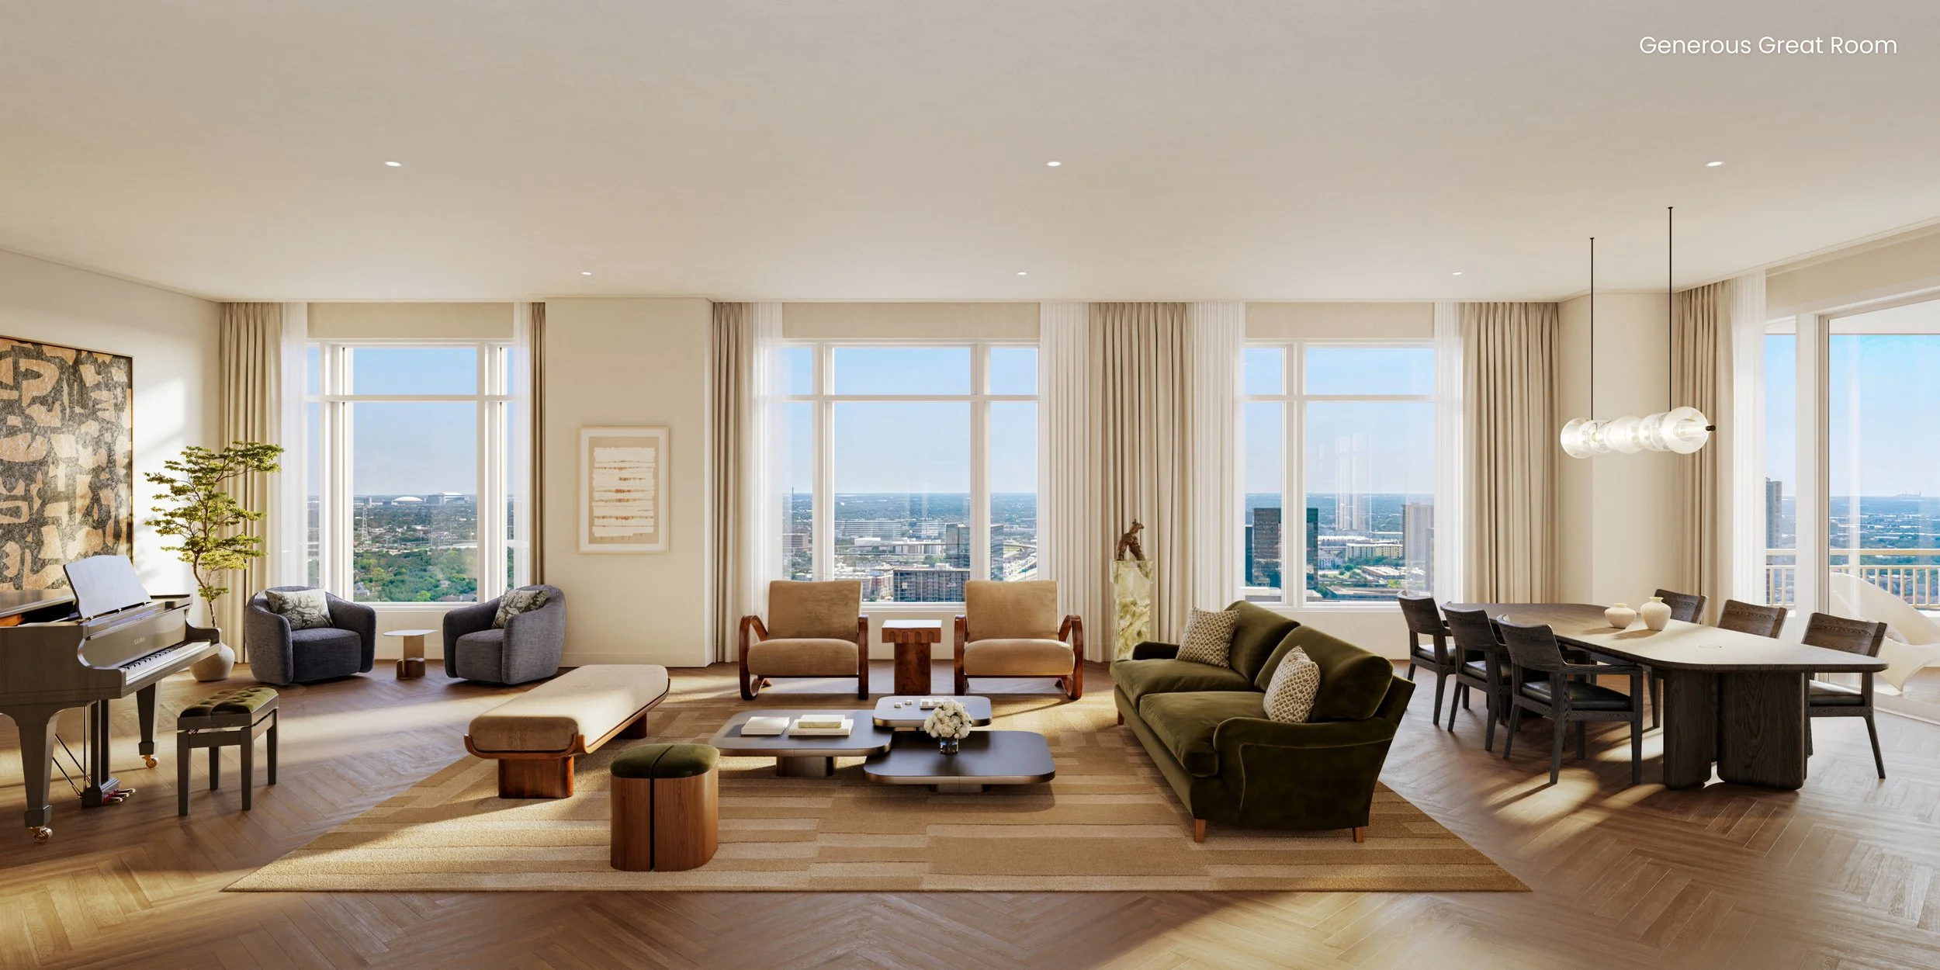
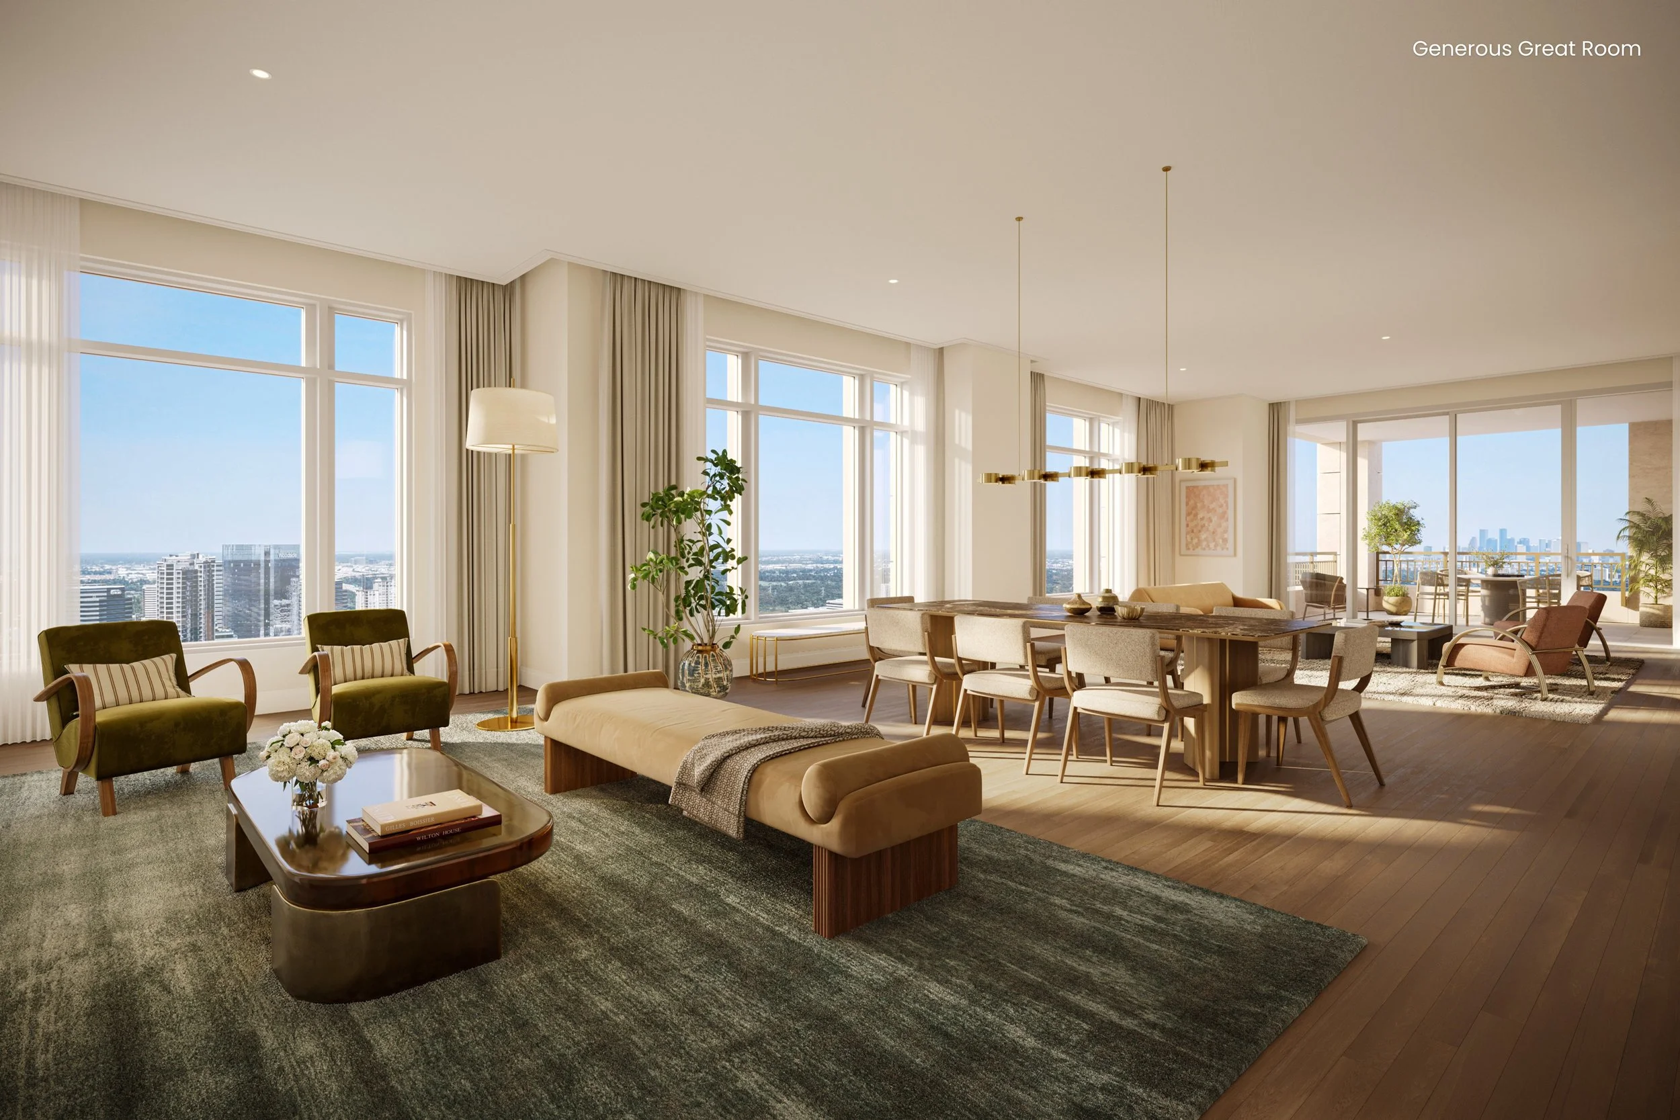
Designing every residence within The Ritz-Carlton Hotel & Residences meant approaching each home as an expression of gracious urban living. Ziegler Cooper Architects crafted every unit with a focus on proportion, natural light, and calm spatial flow, ensuring each residence feels both expansive and effortlessly livable. Living areas maximize openness and clarity, with generous great rooms that frame city views and create natural gathering spaces suited for both everyday comfort and elevated entertaining.
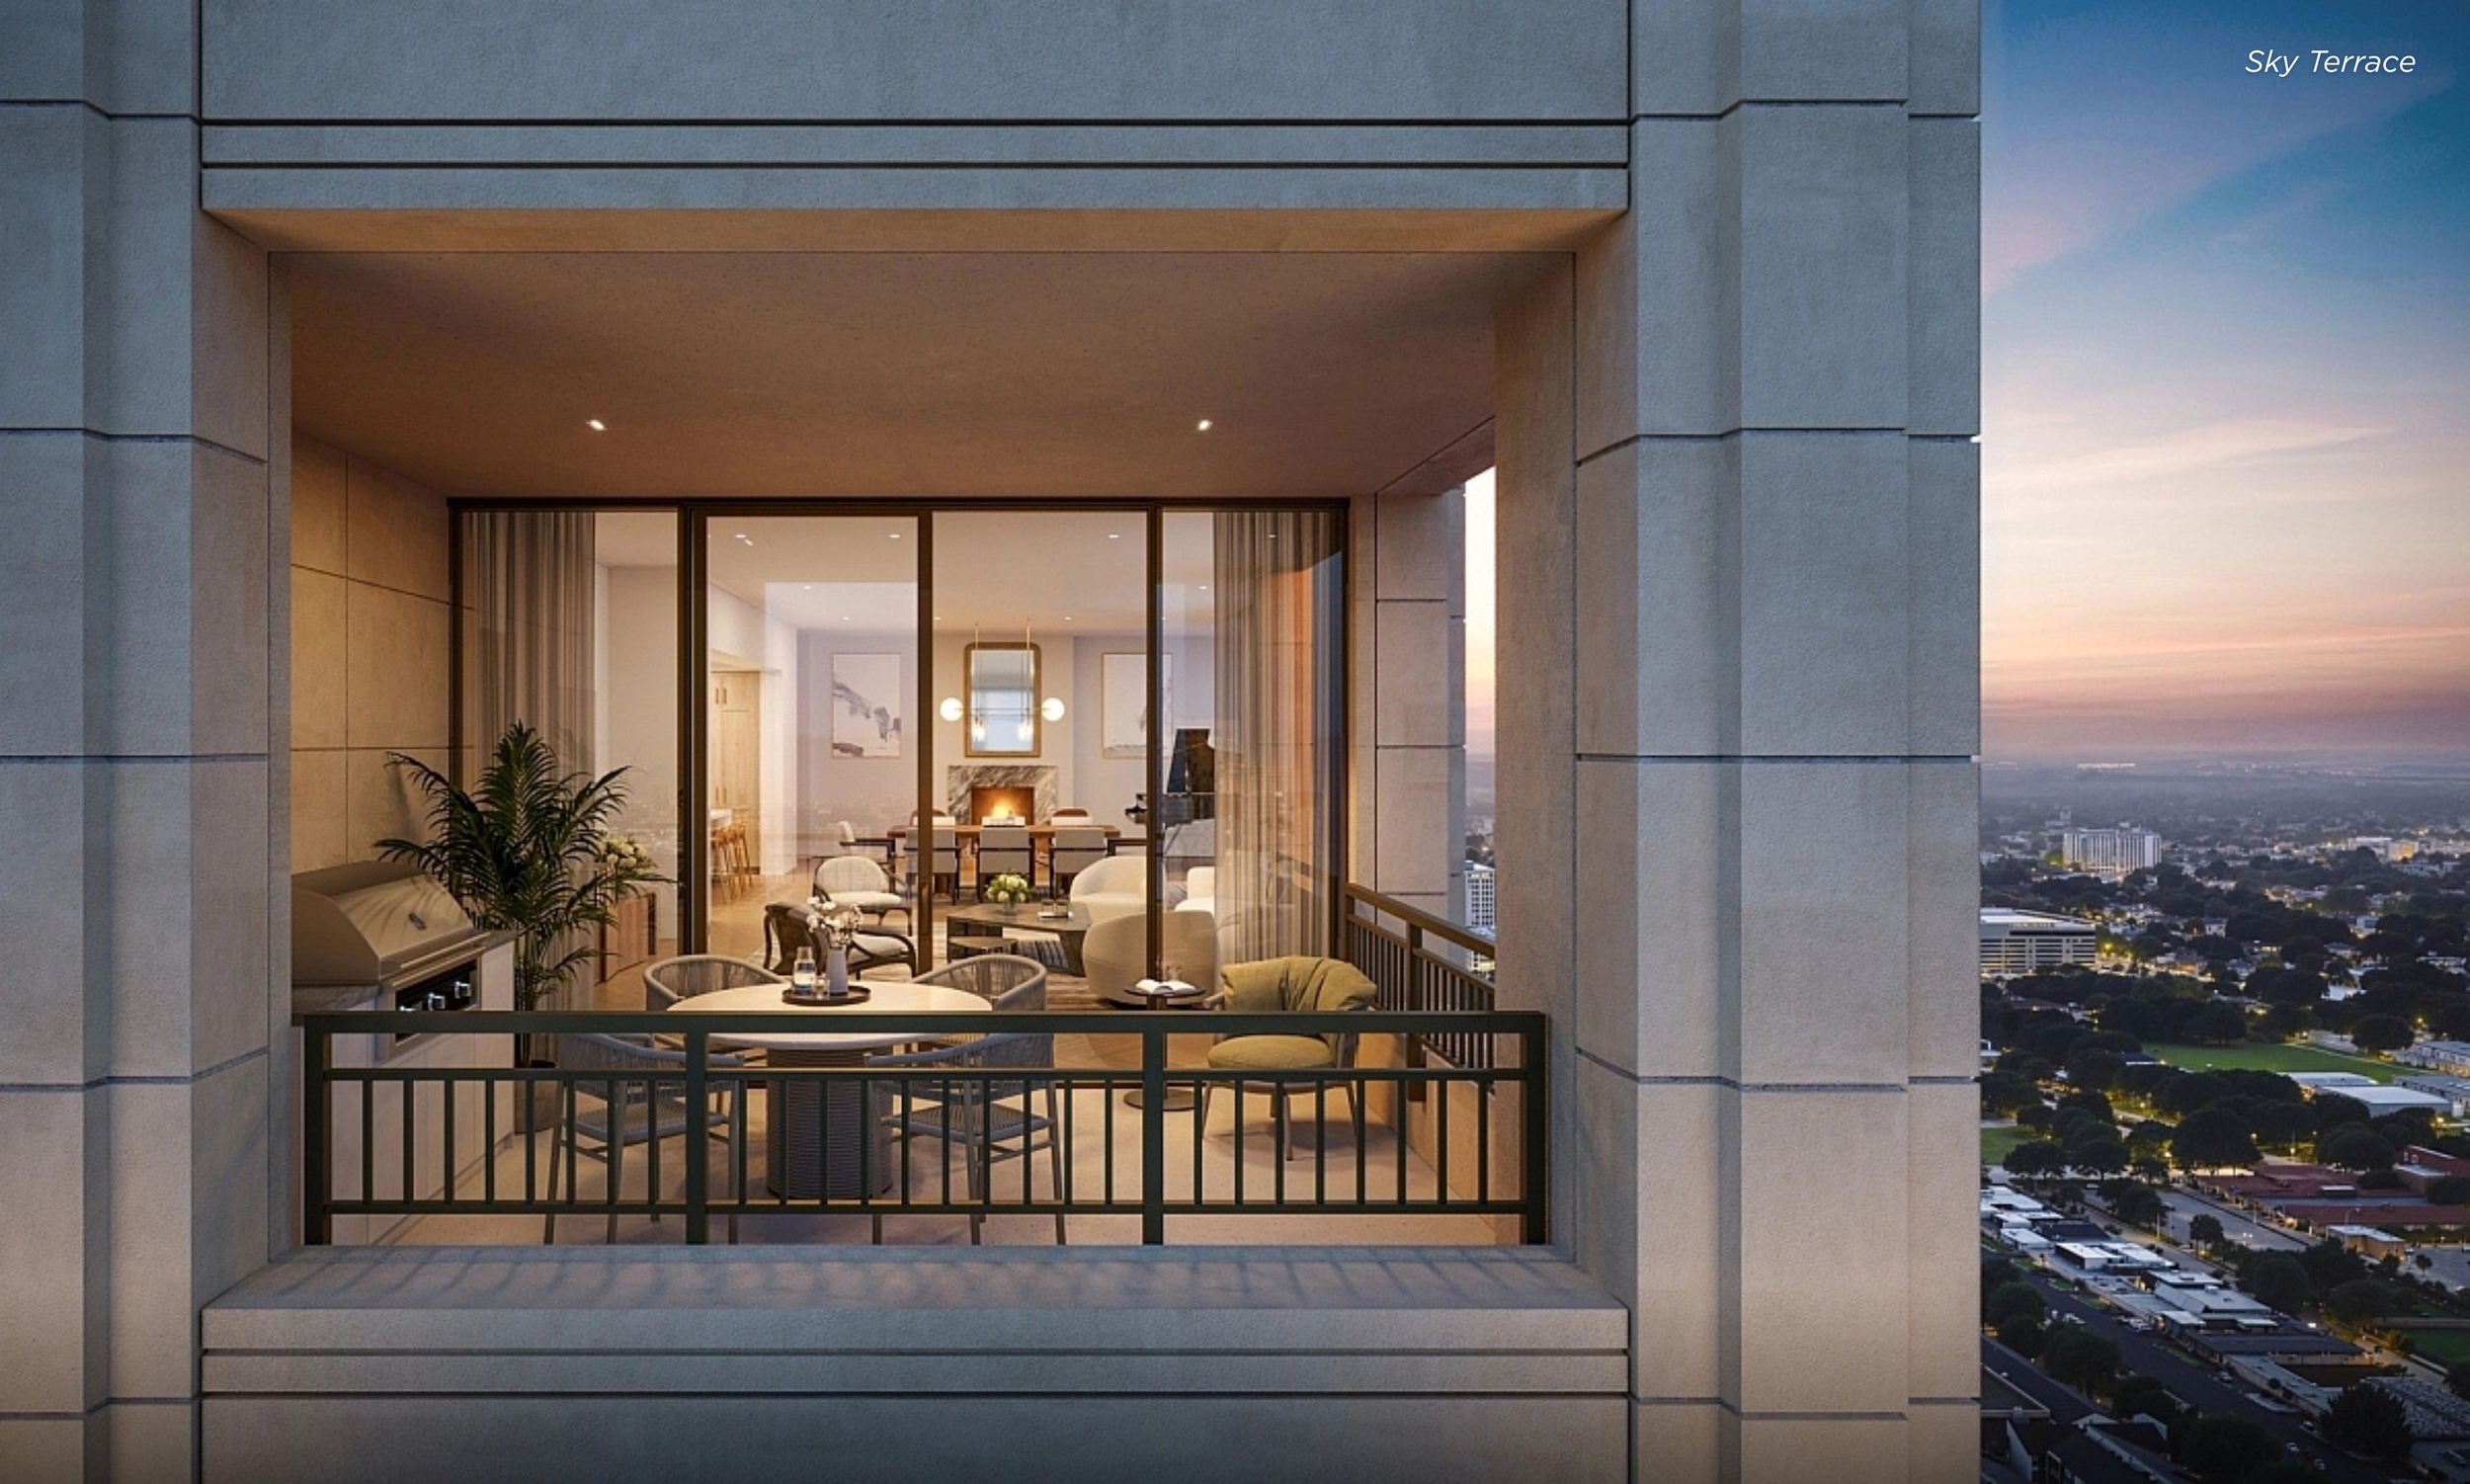
Kitchens continue this urban rhythm, featuring clean lines and intuitive layouts that support everything from quick weekday routines to relaxed weekend cooking. Terraces extend these spaces outward, conceived as private outdoor rooms that offer quiet moments above the energy and movement of Uptown — a defining element of city life at The Ritz-Carlton.
Primary suites are designed as true retreats, with spacious dressing areas and thoughtfully composed his and hers baths that balance privacy with luxury through refined materials and restorative layouts. Secondary bedrooms and baths follow the same principles of proportion and clarity, ensuring every corner of the home reflects the project’s commitment to elevated urban living.
Ziegler Cooper Architects meticulously designed of each residence and planned the layout of every home with a thoughtful, detail‑driven approach that emphasizes proportion, natural light, and everyday livability.
Architect of Record: Ziegler Cooper Architects Design Architect: Pickard Chilton | Interiors: Rottet Studio | Landscape: OJB | Visuals: The Boundary