
Houston, Texas
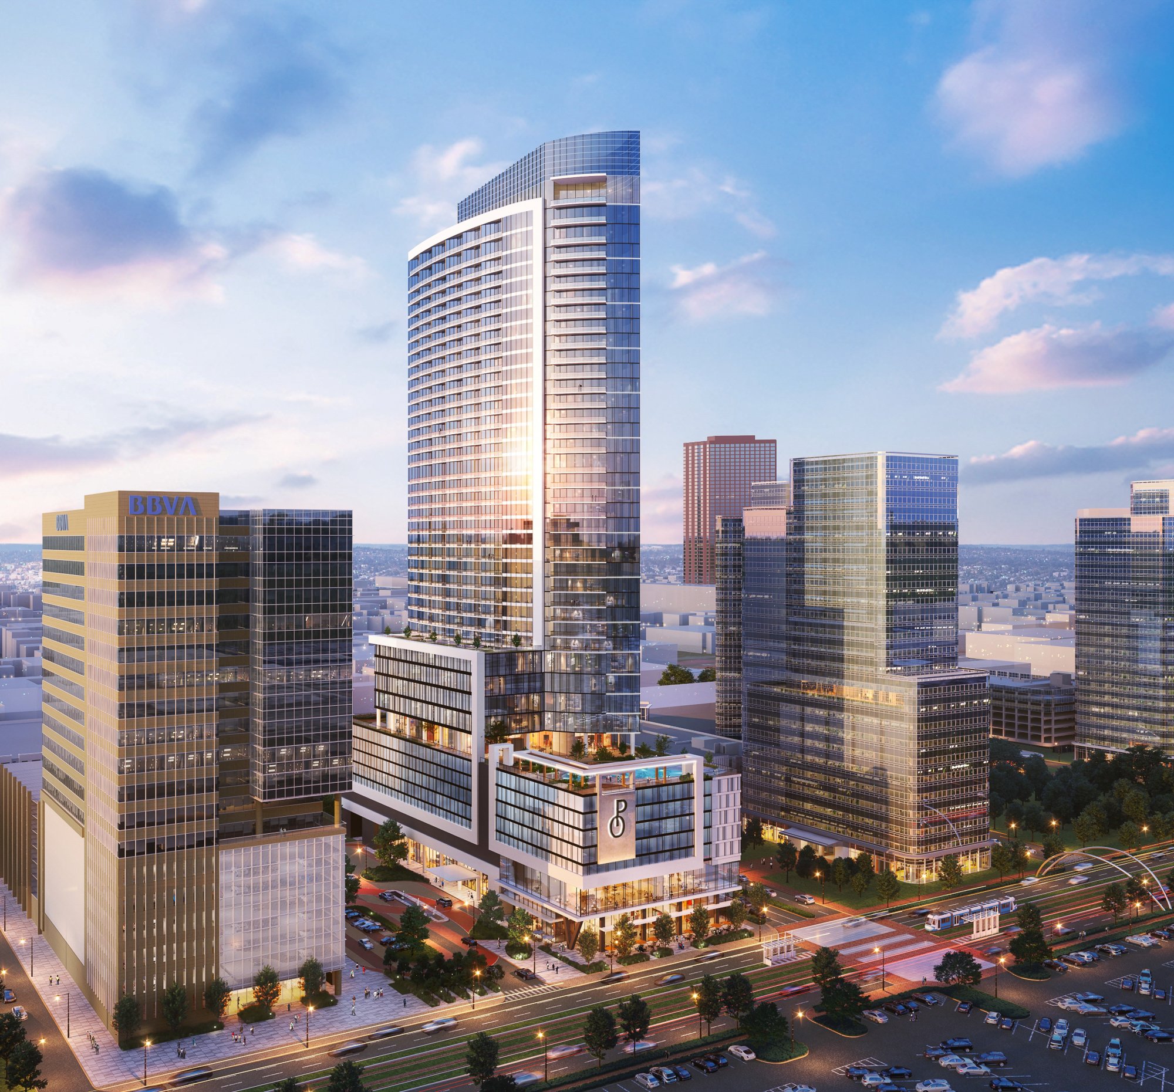
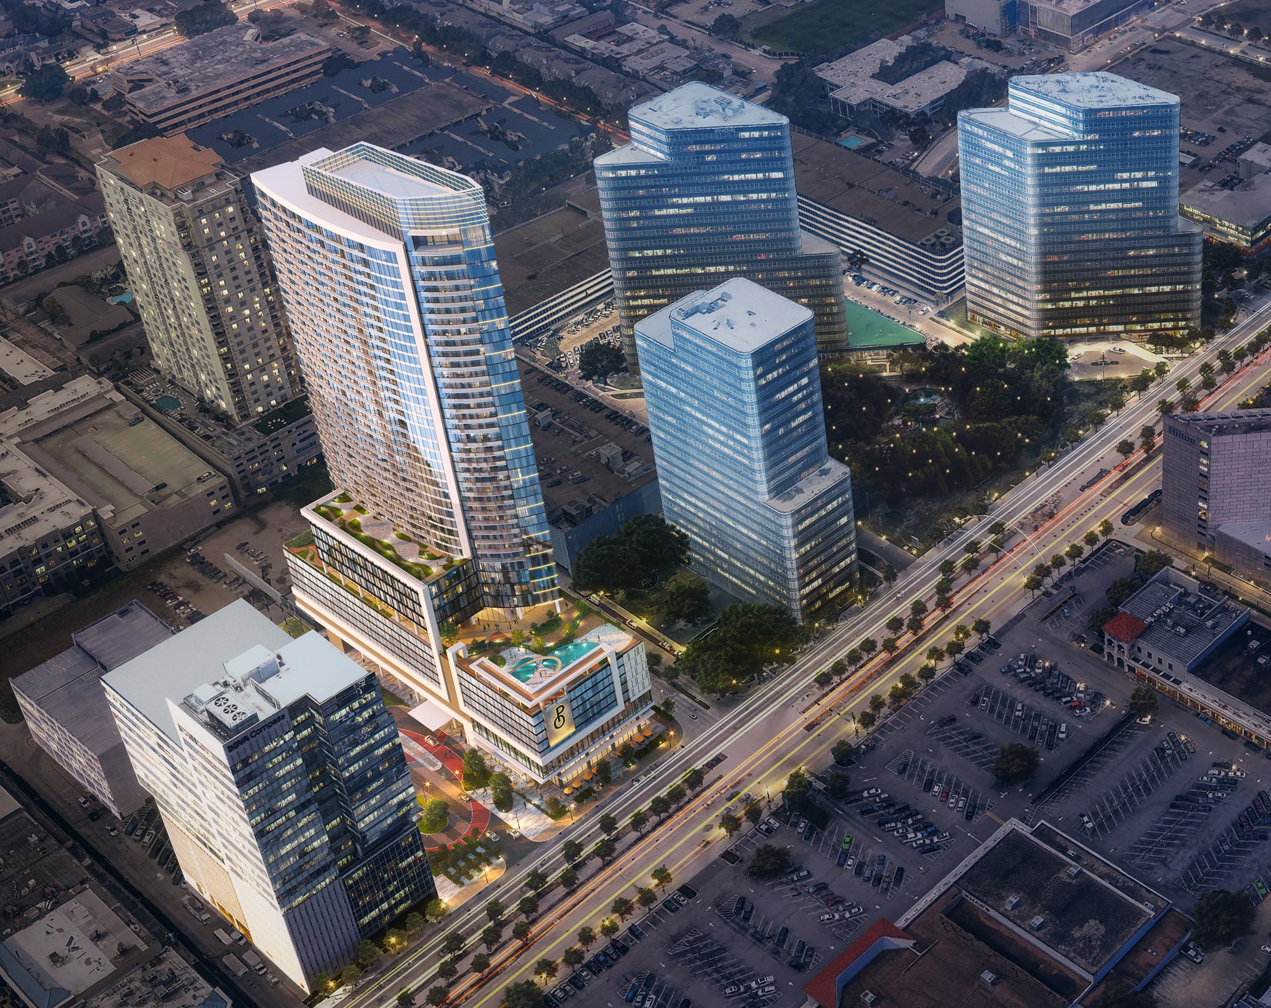
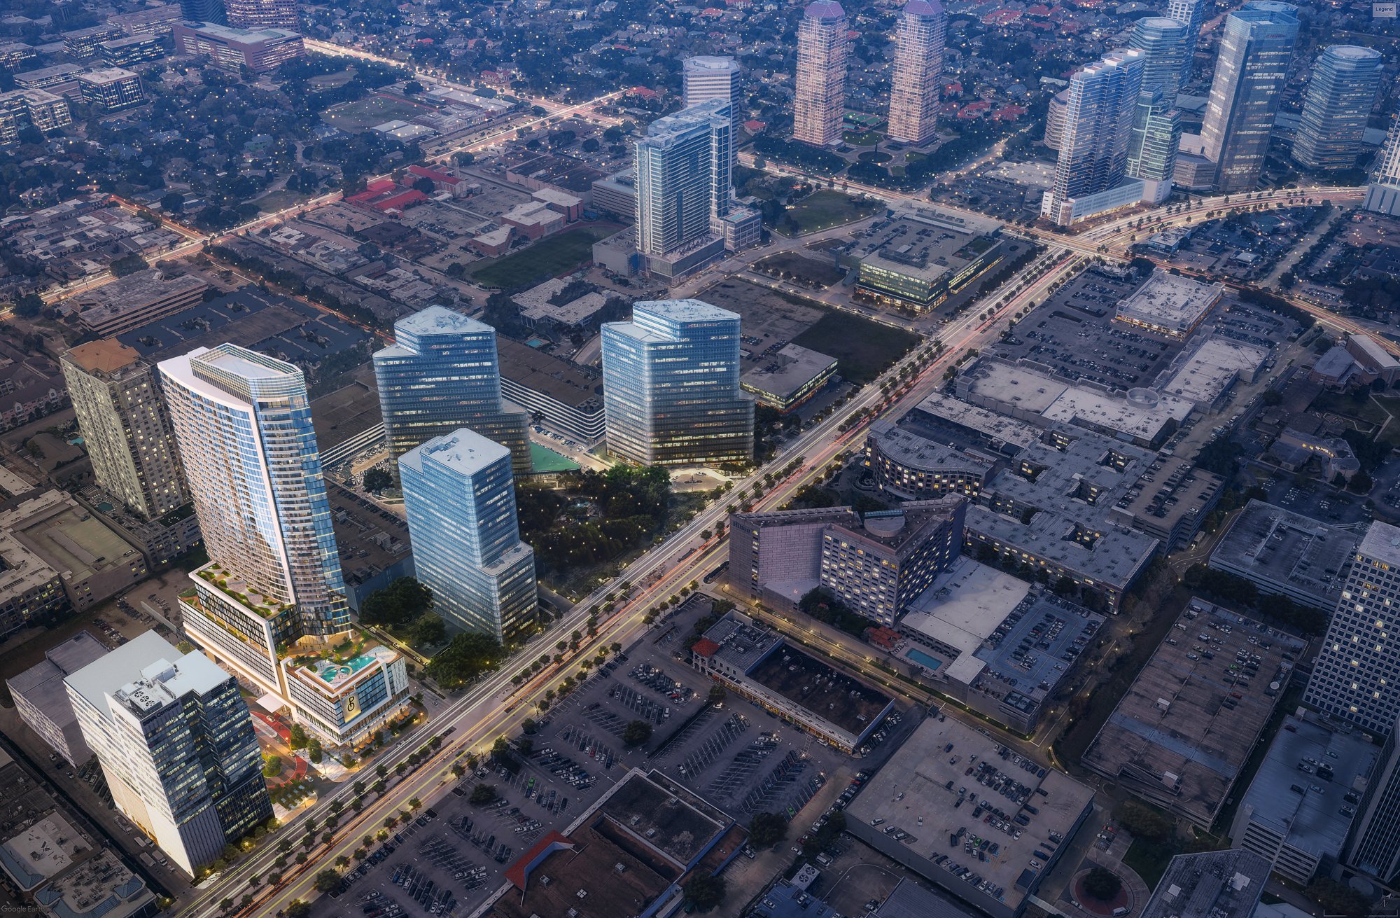
Deiso Moss is a 43-story mixed-use tower in Houston’s Uptown-Galleria district designed by Ziegler Cooper Architects, bringing luxury residential living, Class A office space, retail, and dining together within a single integrated development.
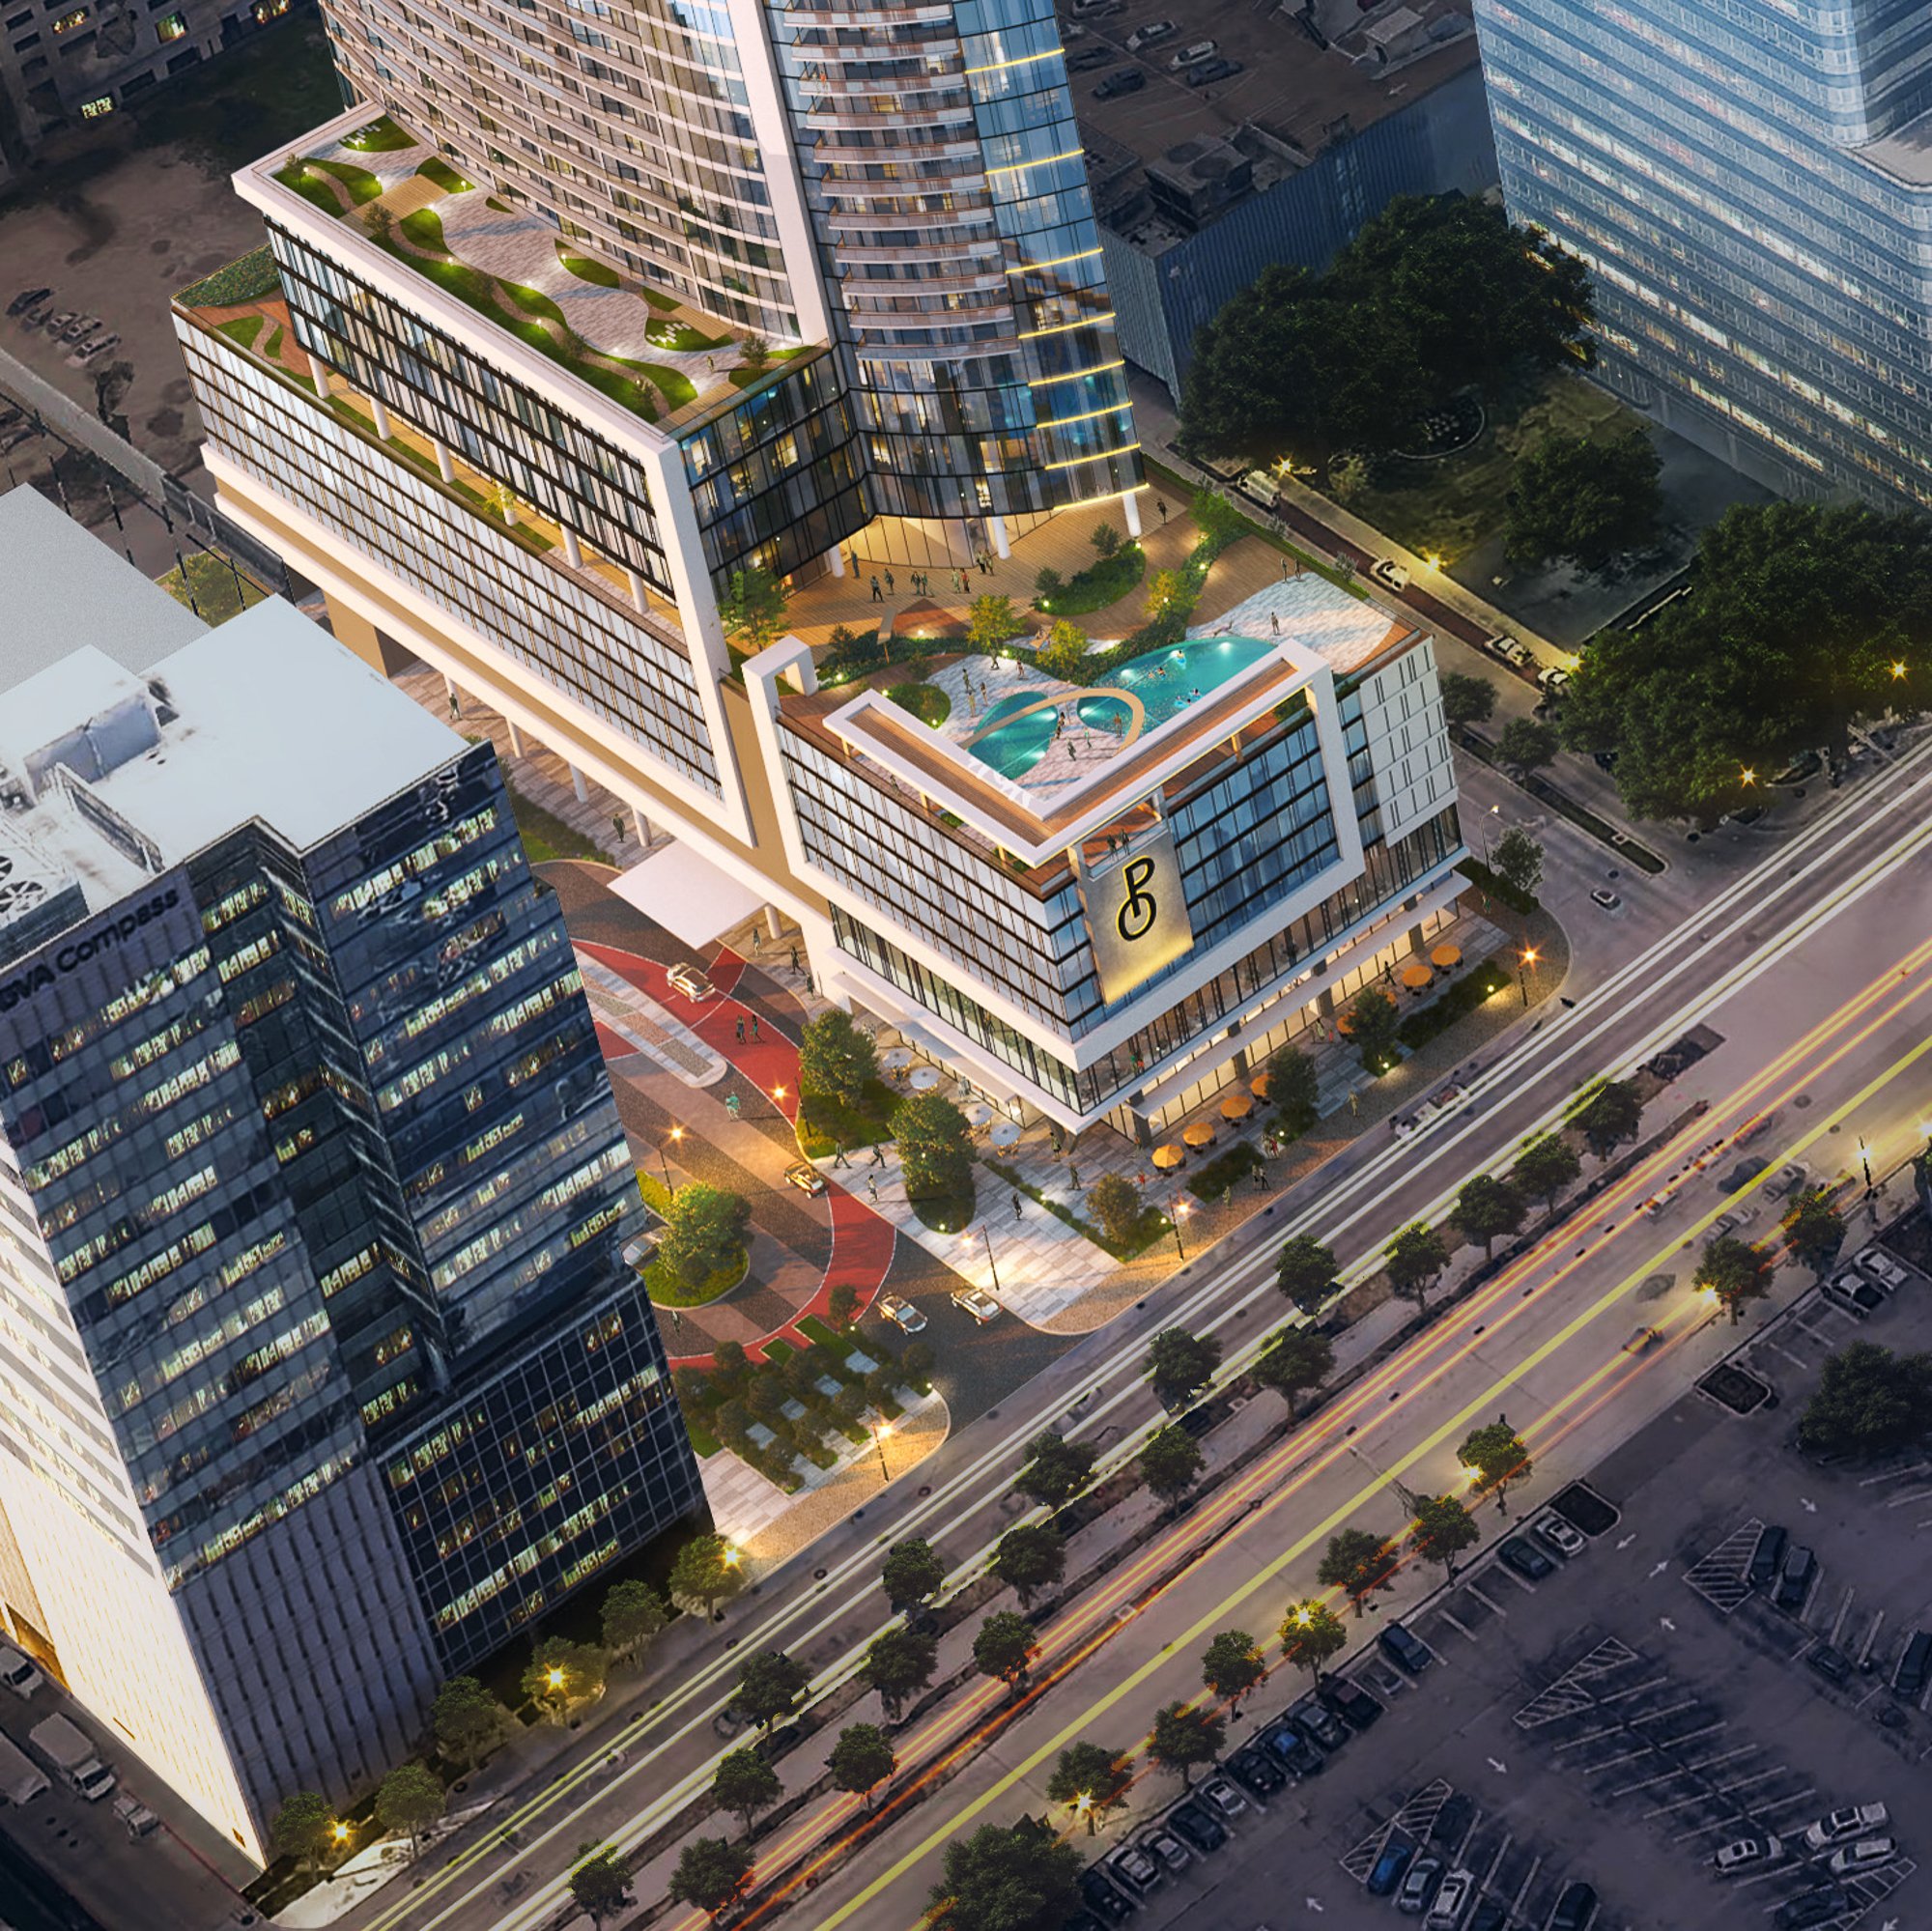
The high-rise features approximately 100,000 square feet of office space, active ground-floor retail, premium residential amenities, and a contemporary architectural design that supports a vibrant live-work-play environment in one of Houston’s most sought-after urban districts.
Designed to enhance the Uptown Houston skyline, Deiso Moss incorporates rooftop amenities, including a pool and landscaped outdoor spaces that provide opportunities for relaxation, wellness, and social engagement. By seamlessly combining residential, office, retail, and lifestyle components, the development creates a dynamic mixed-use destination that contributes to the continued growth and evolution of the Uptown-Galleria market.