
Houston, Texas
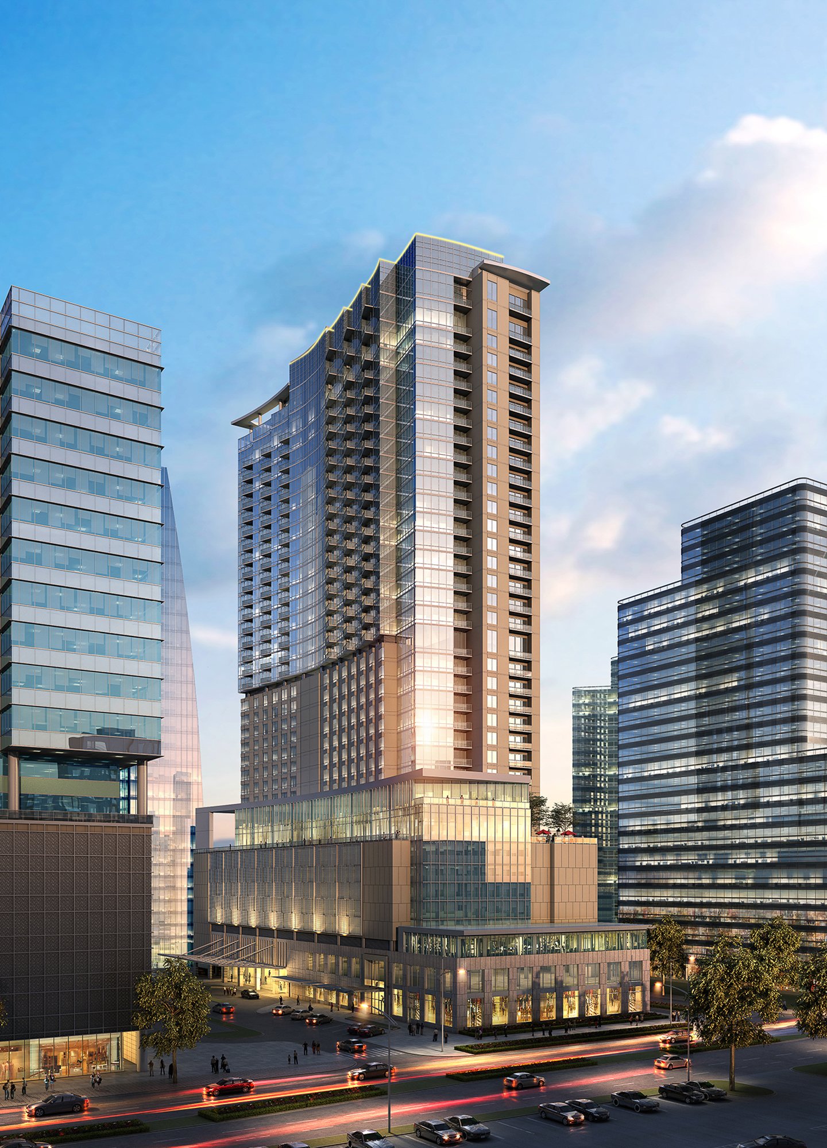
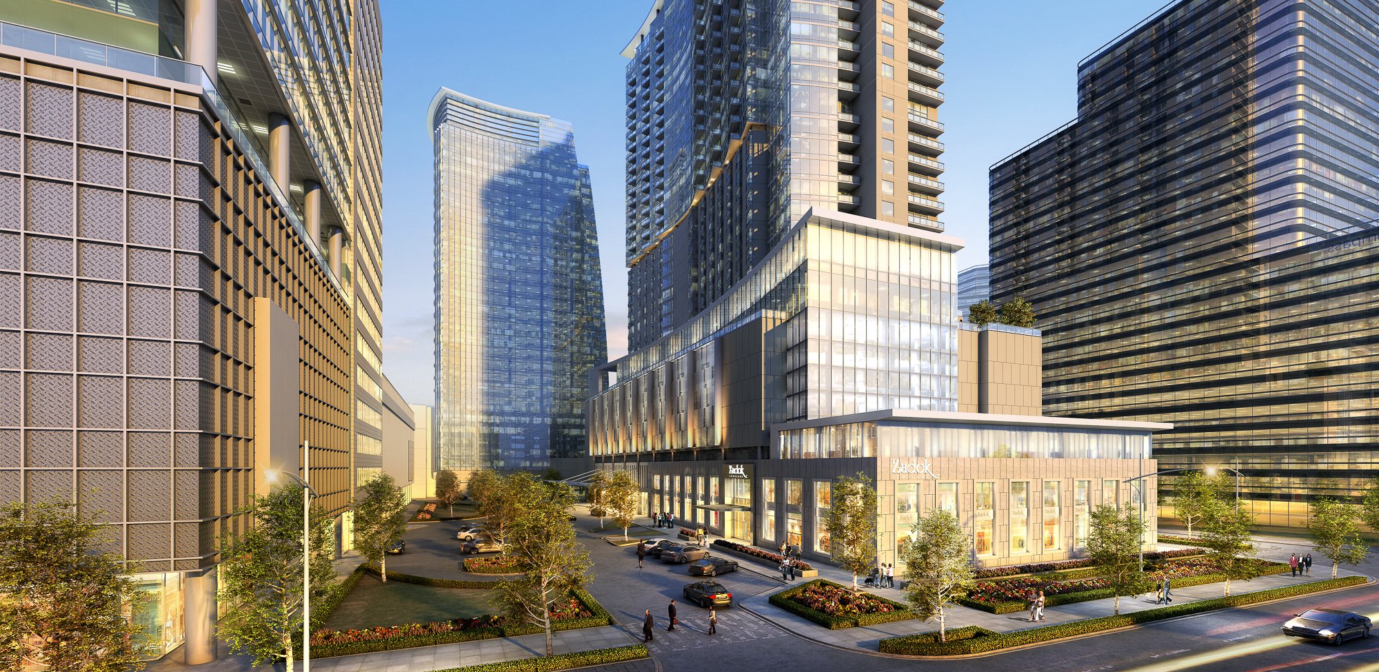
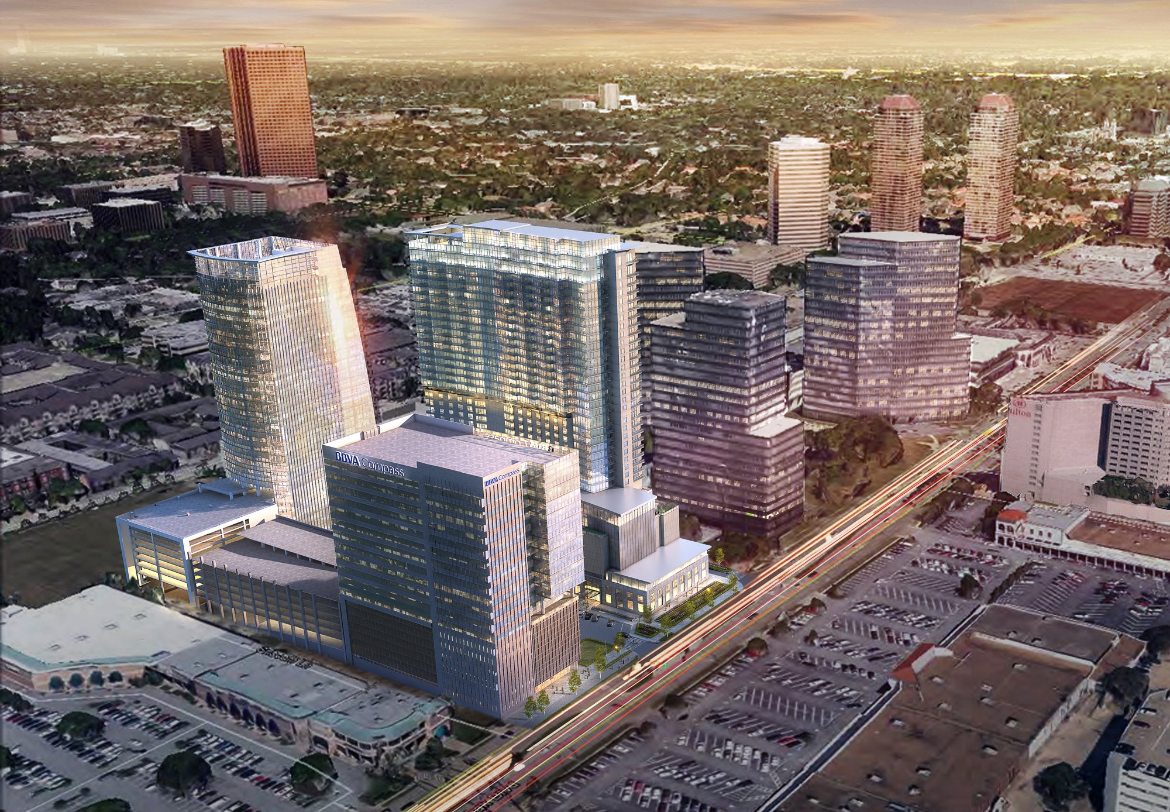
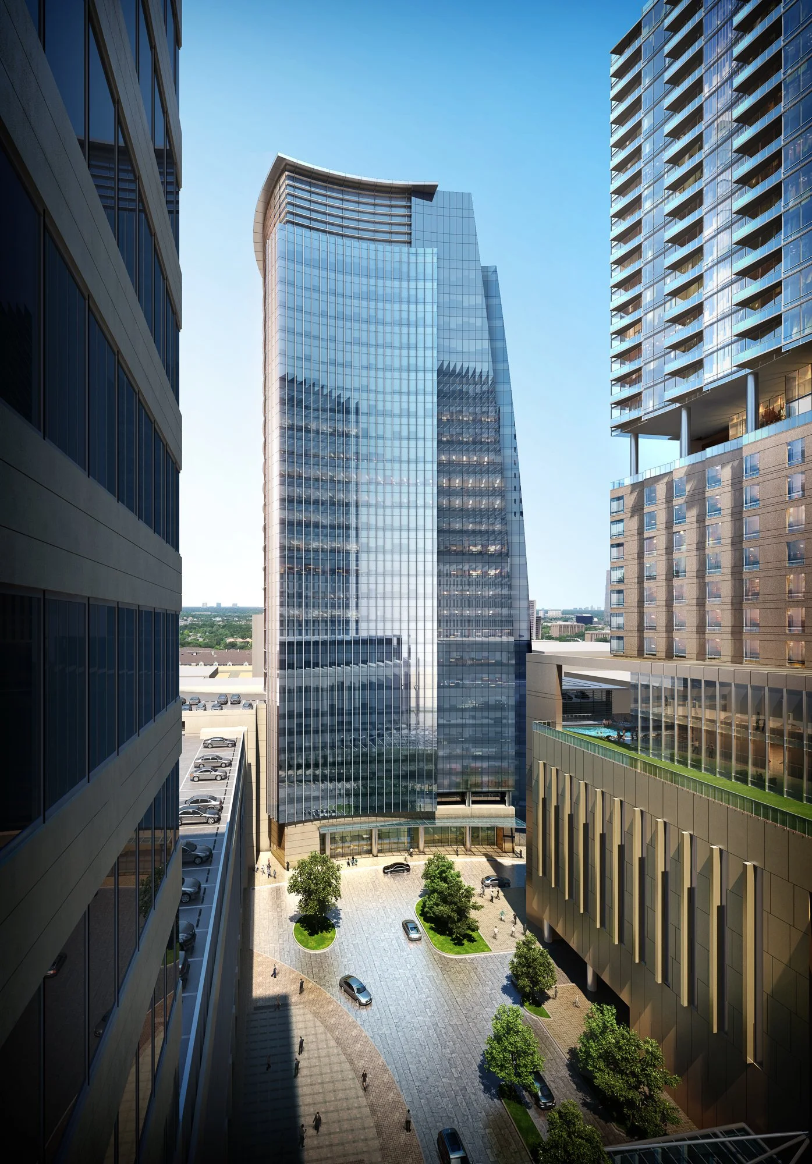
Gables Perennial is a high-density mixed-use development designed by Ziegler Cooper Architects, combining a 29-story, 367,000-square-foot boutique office tower with an adjacent apartment and hotel component.
The project integrates office, residential, hospitality, parking, and retail uses into a cohesive urban environment, creating a dynamic destination that supports work, living, and hospitality within a single development.
The office tower features eight levels of above-grade parking and ground-level retail, while the hotel includes a conference center and an amenity deck with two pools. Designed with a focus on modern amenities, an engaging mixed-use experience, and sustainable design principles targeting LEED Gold certification, Gables Perennial delivers a contemporary urban development that enhances connectivity, functionality, and long-term value.