
Dallas, Texas
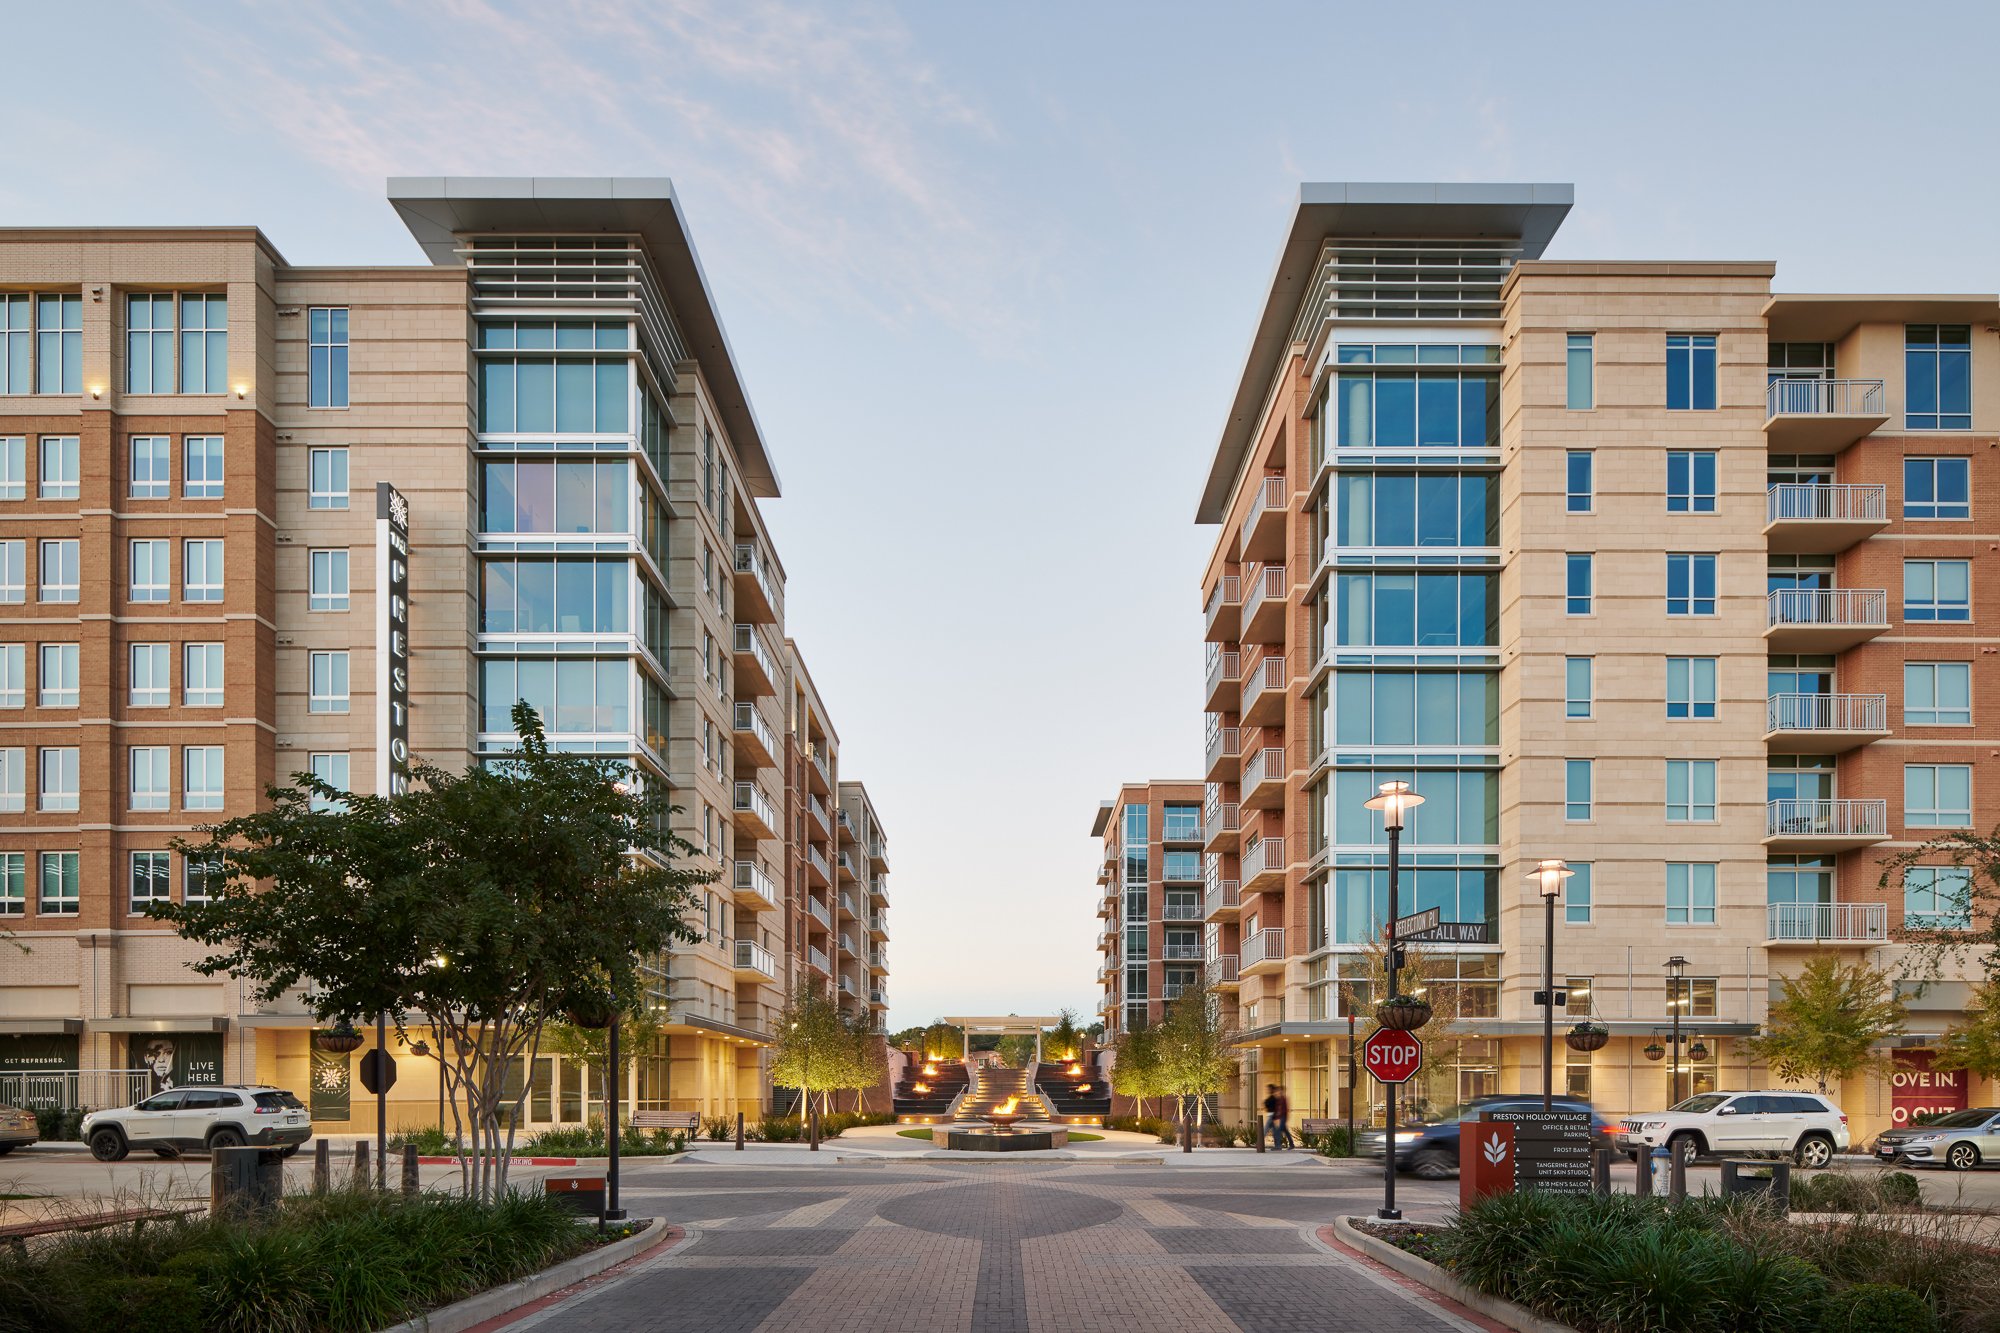
Located in Dallas’ prestigious Preston Hollow neighborhood, Preston Hollow Village is a 42-acre mixed-use development at Walnut Hill Lane and US-75 North Central Expressway, near Galleria Dallas and NorthPark Center. The master-planned community integrates residential, office, grocery, and retail spaces, with townhomes and high-rise residential planned for future phases.
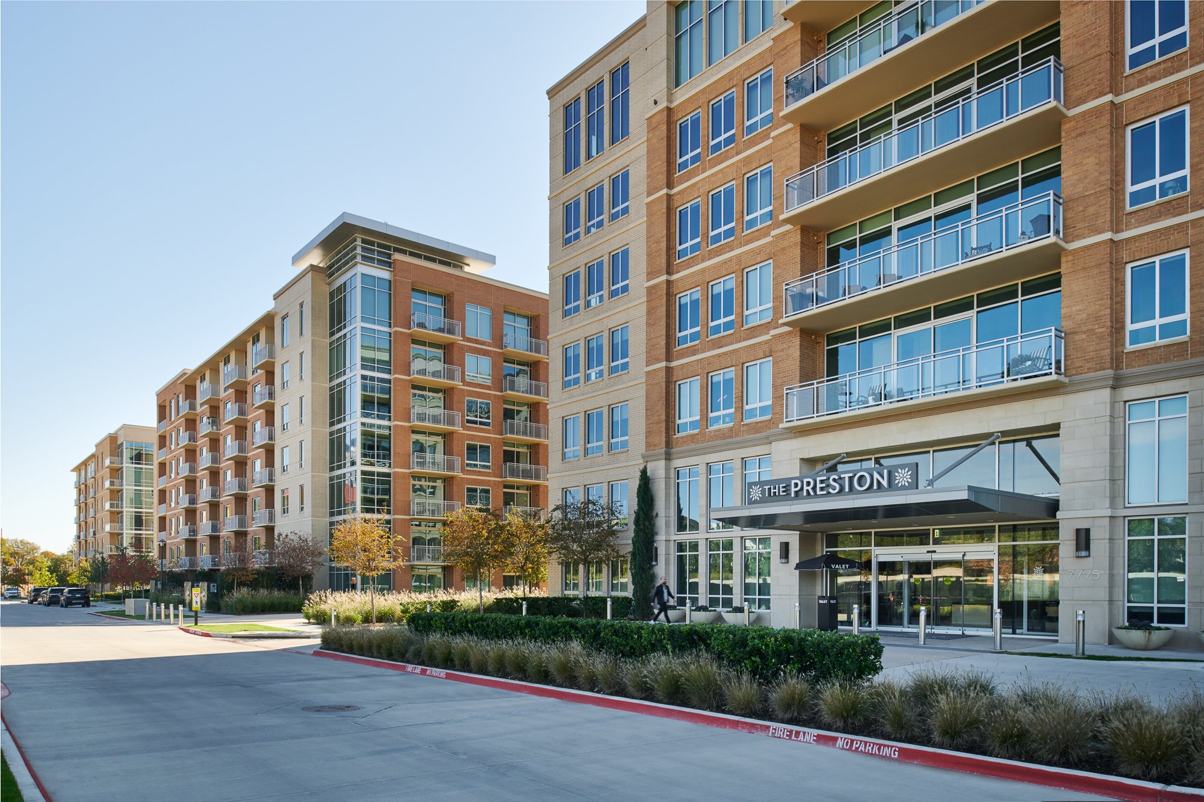
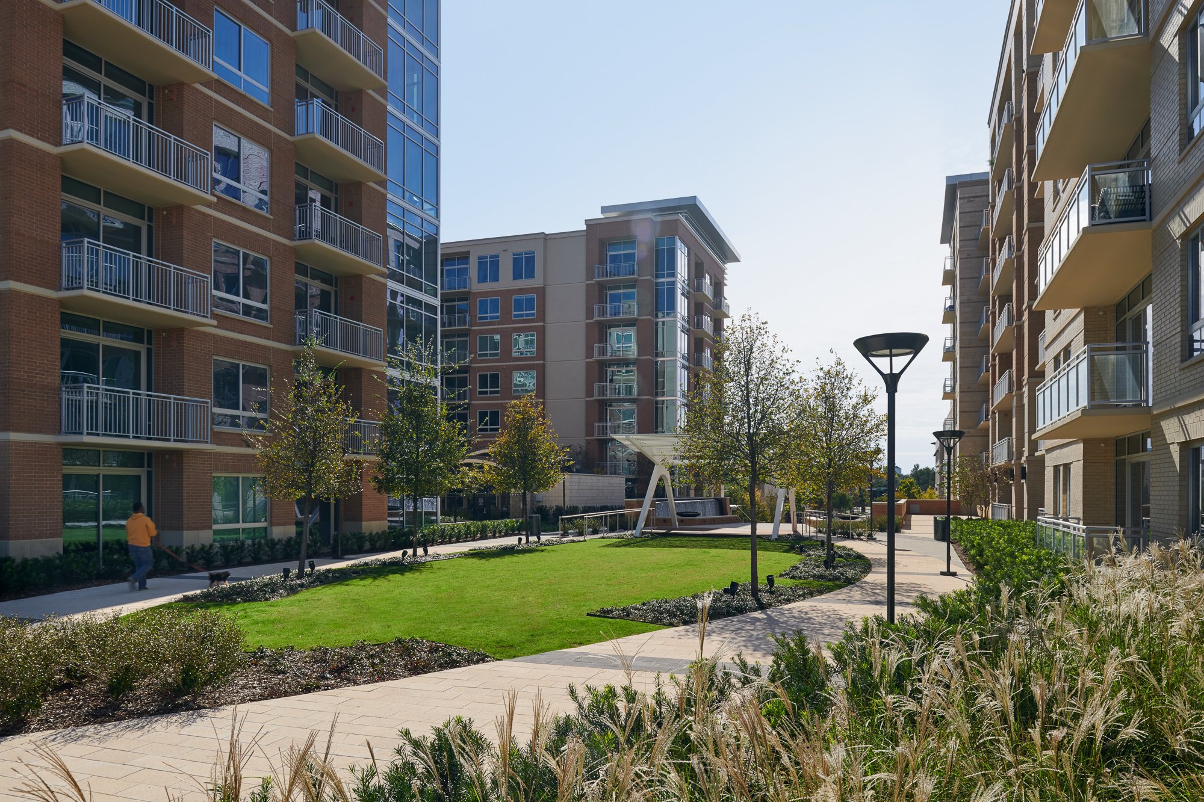
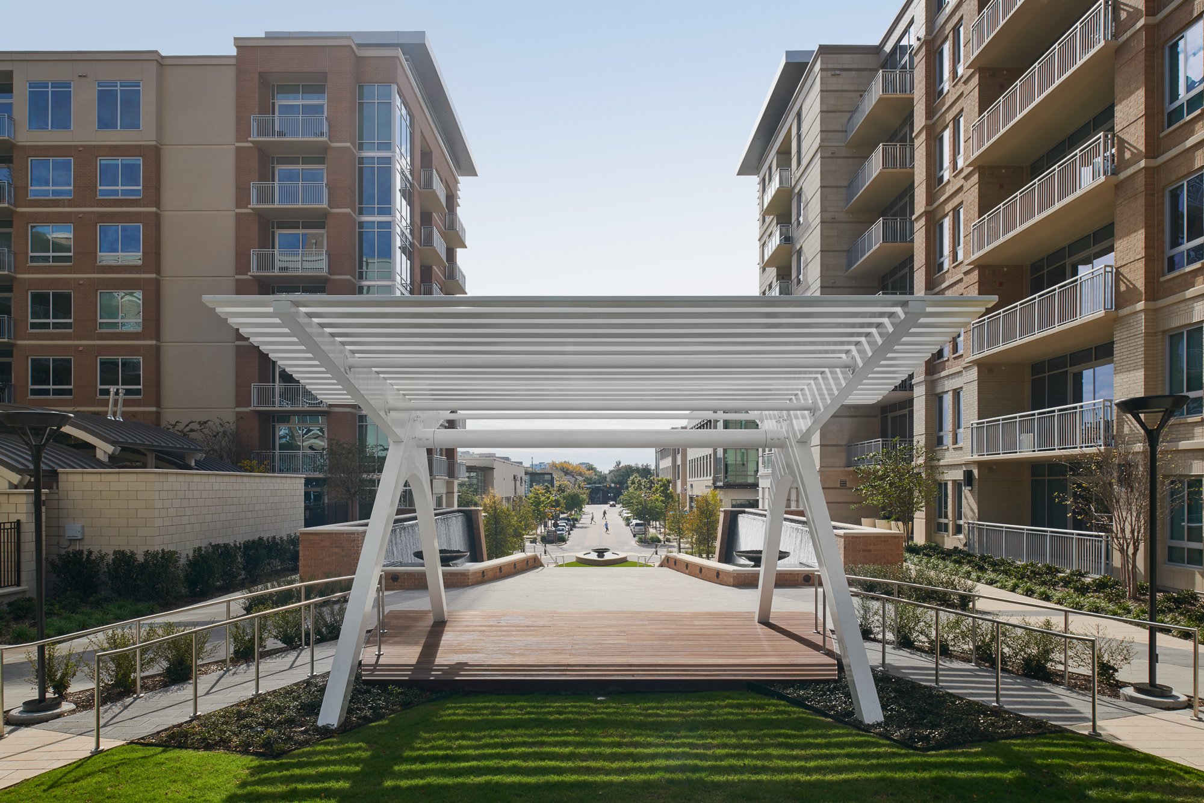
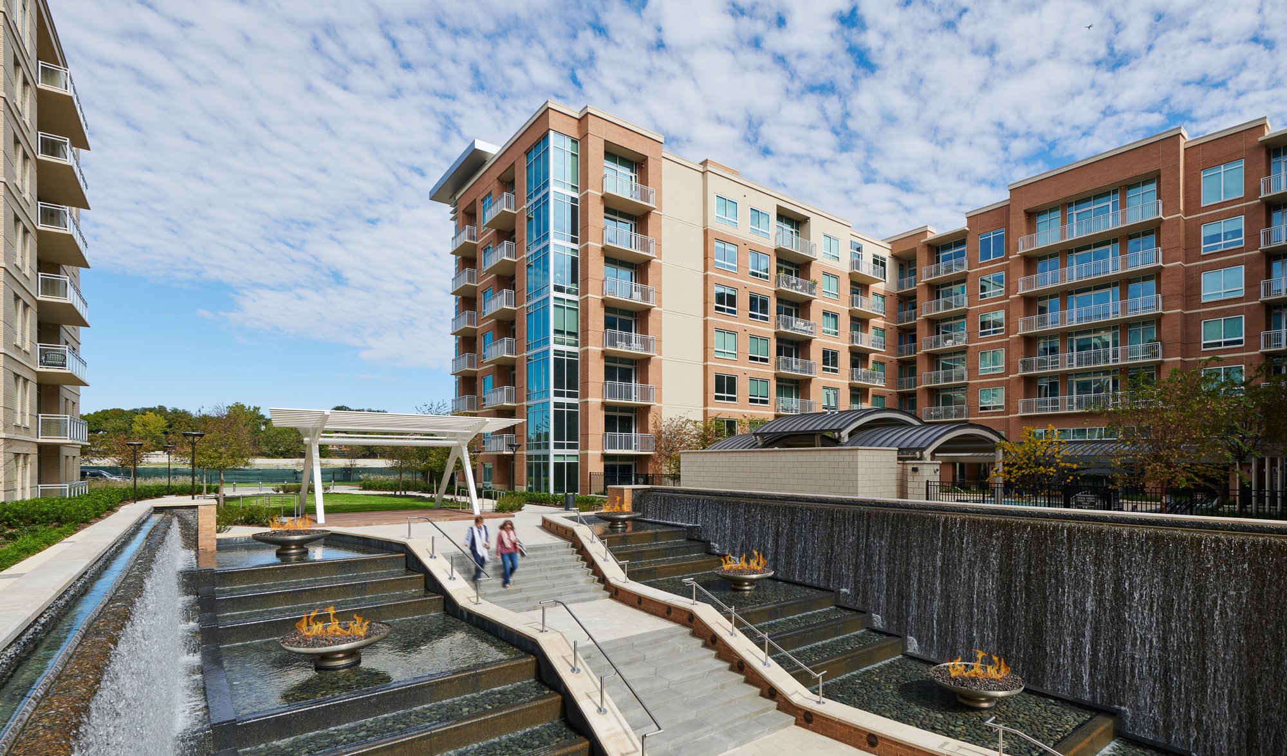
Phase I features three eight-story multifamily residential buildings comprising 526 apartment units and 23,228 square feet of ground-floor retail. Designed to accommodate diverse lifestyles, from young professionals to empty nesters, the buildings are organized around landscaped courtyards that encourage outdoor recreation, social interaction, and community engagement.
The luxury residential development offers an extensive collection of resort-style amenities, including a swimming pool with an open-air loggia and swim-up bar, a sports pool, virtual golf facility, fitness center overlooking the pool terrace, outdoor kitchen, private dining room, gourmet kitchen, resident clubroom, arcade games, and movie theater. Architecturally, the cast stone and brick façades complement the development’s retail and office components, creating a cohesive mixed-use environment. A contemporary glass-enclosed leasing entrance serves as a prominent architectural focal point along the development’s primary circulation axis. Combining modern multifamily architecture, upscale residential amenities, and pedestrian-oriented mixed-use design, Preston Hollow Village delivers a sophisticated urban living experience in one of Dallas’ most desirable neighborhoods.