
Austin, Texas
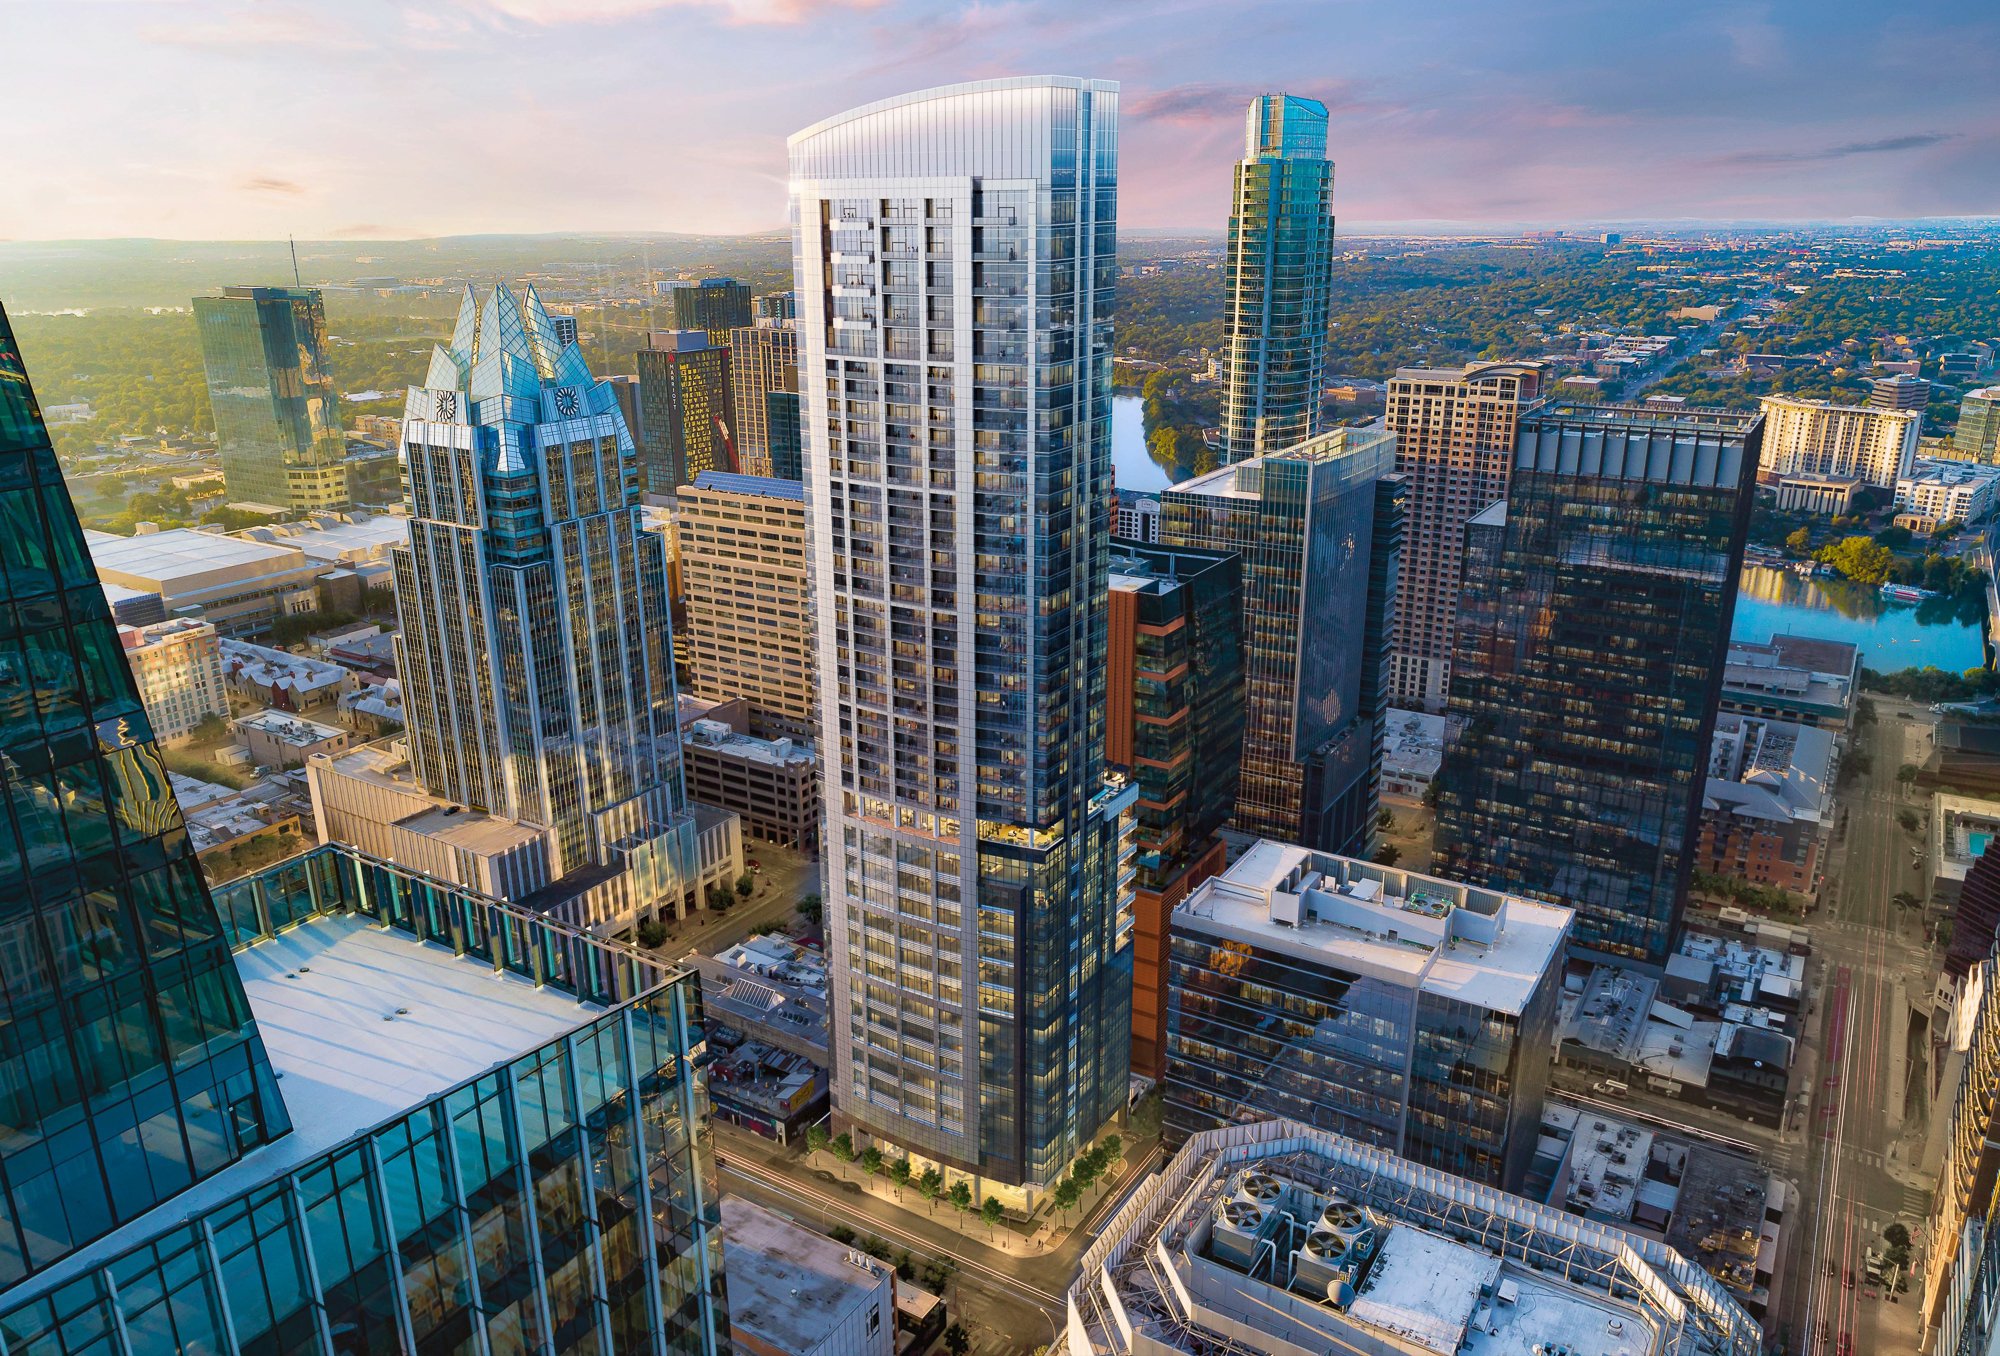
Located in downtown Austin’s Warehouse District, 415 Colorado is a 47-story mixed-use tower that brings together luxury residential, Class A office, and ground-floor retail uses within a cohesive vertical community.
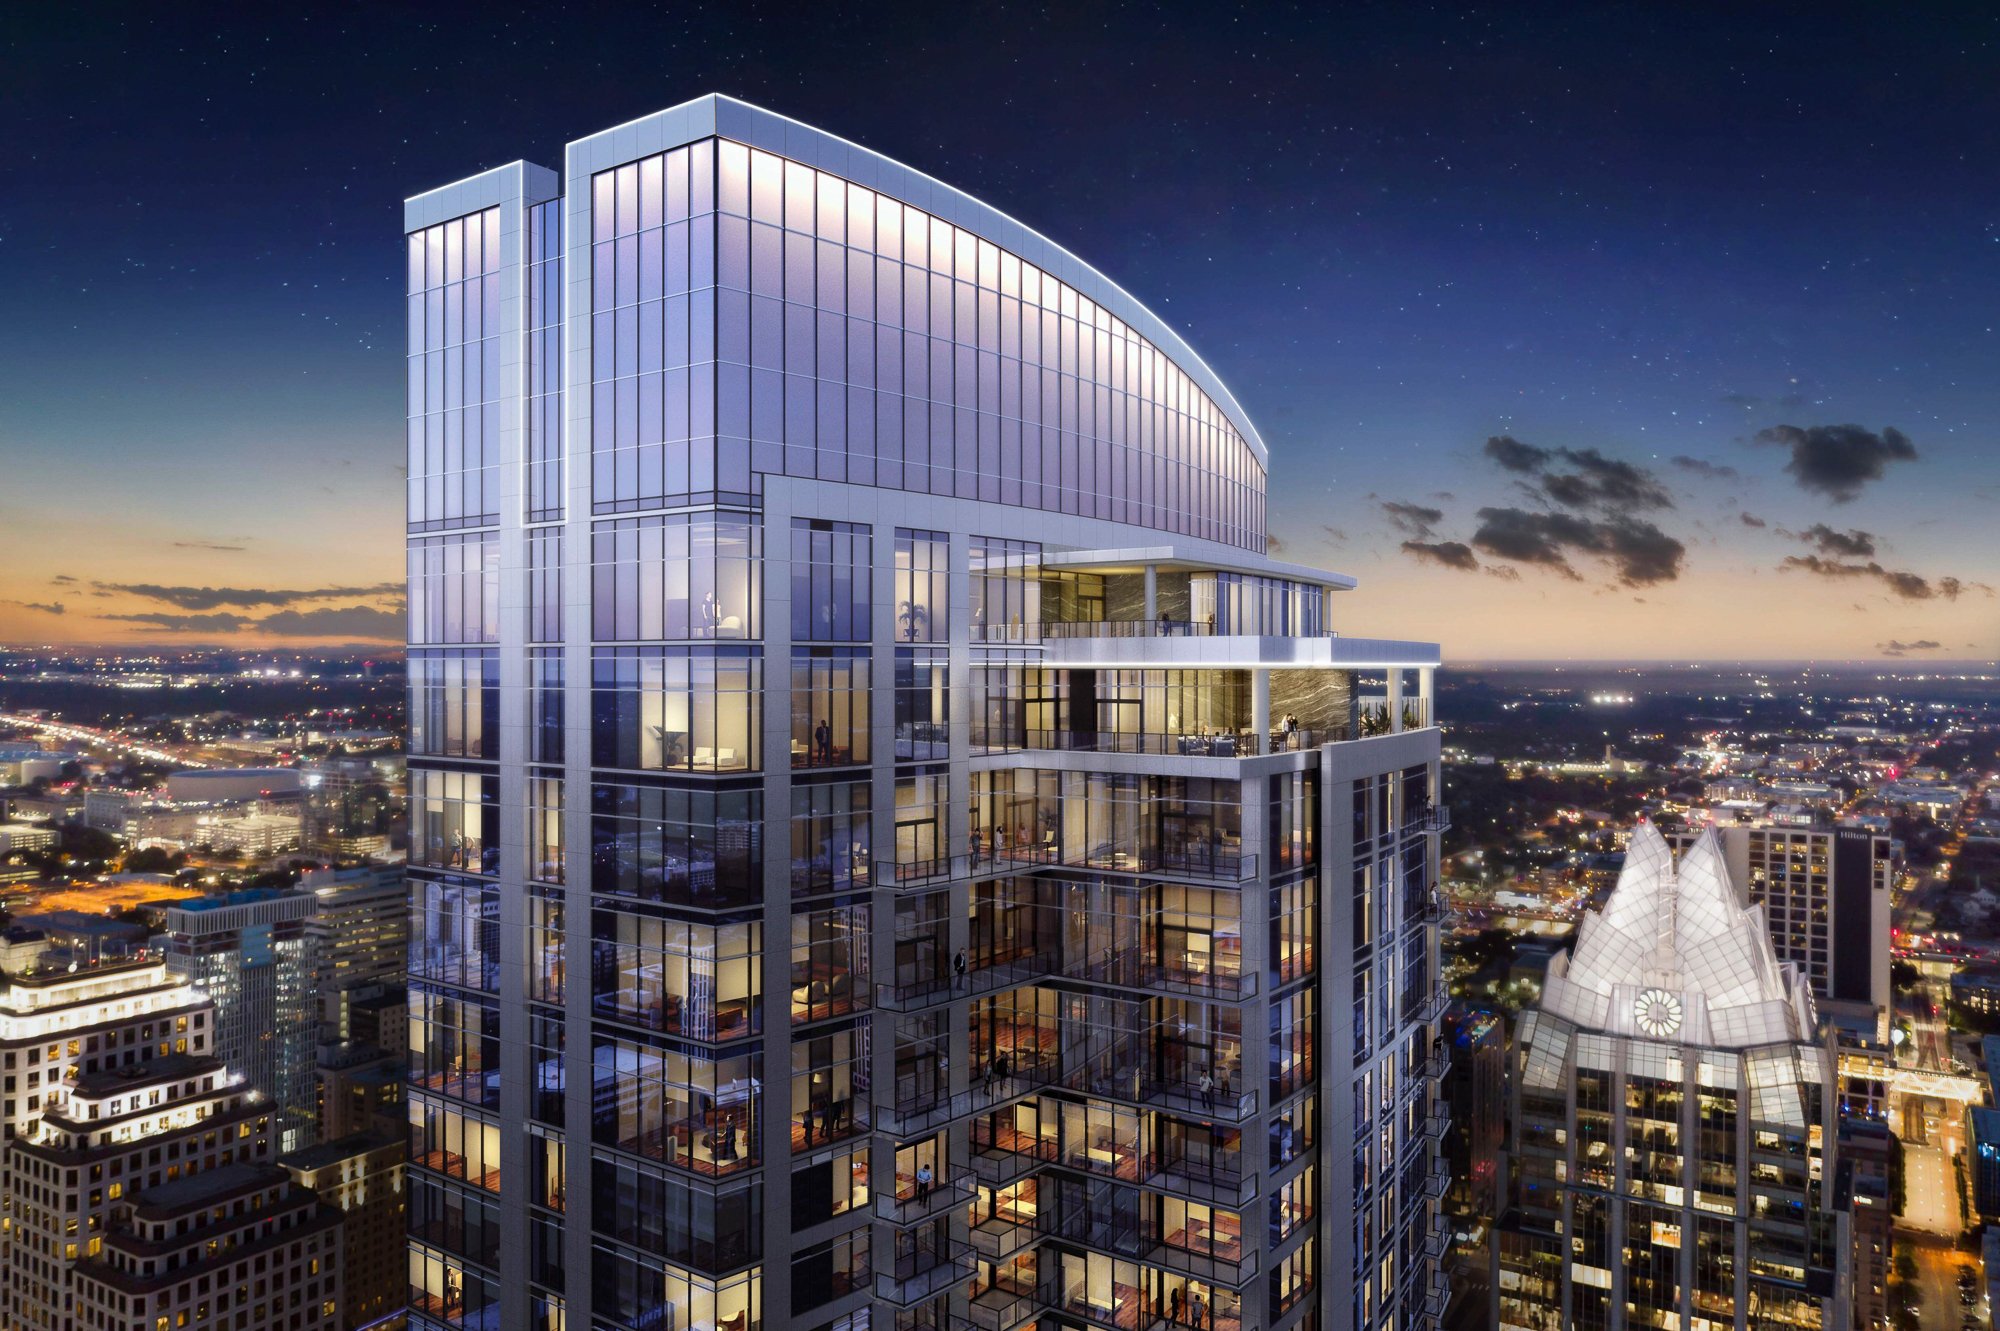
Designed by Ziegler Cooper Architects, the development features 328 residences supported by hospitality-inspired amenities, including fitness, coworking, lounge, and pool spaces, while the office component offers collaborative workspaces, conference facilities, private terraces, and wellness-focused amenities that support today’s evolving workplace.
A contemporary glass and aluminum façade establishes a distinctive presence on the Austin skyline while emphasizing the tower’s slender profile. Through the integration of elevated outdoor spaces, luxury living, modern workplaces, and street-level retail, 415 Colorado delivers a dynamic mixed-use destination that enhances connectivity, convenience, and urban vitality in the heart of downtown Austin.