
Houston, Texas
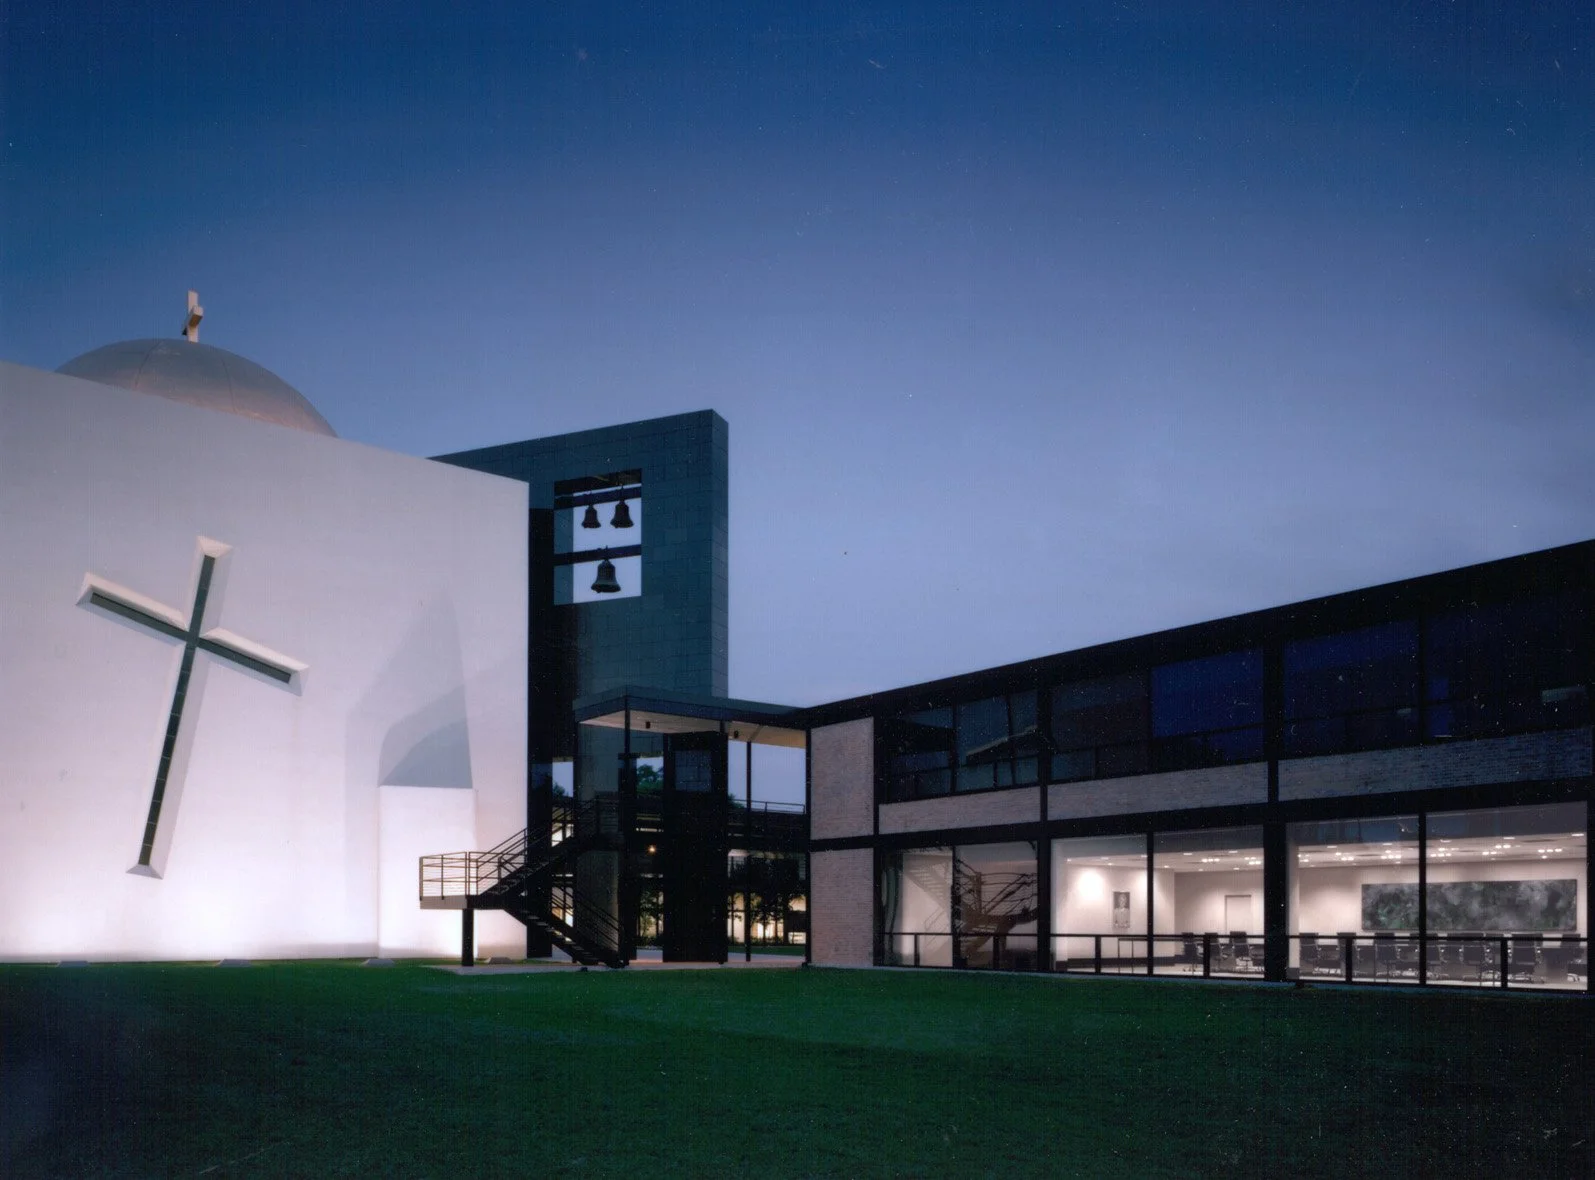
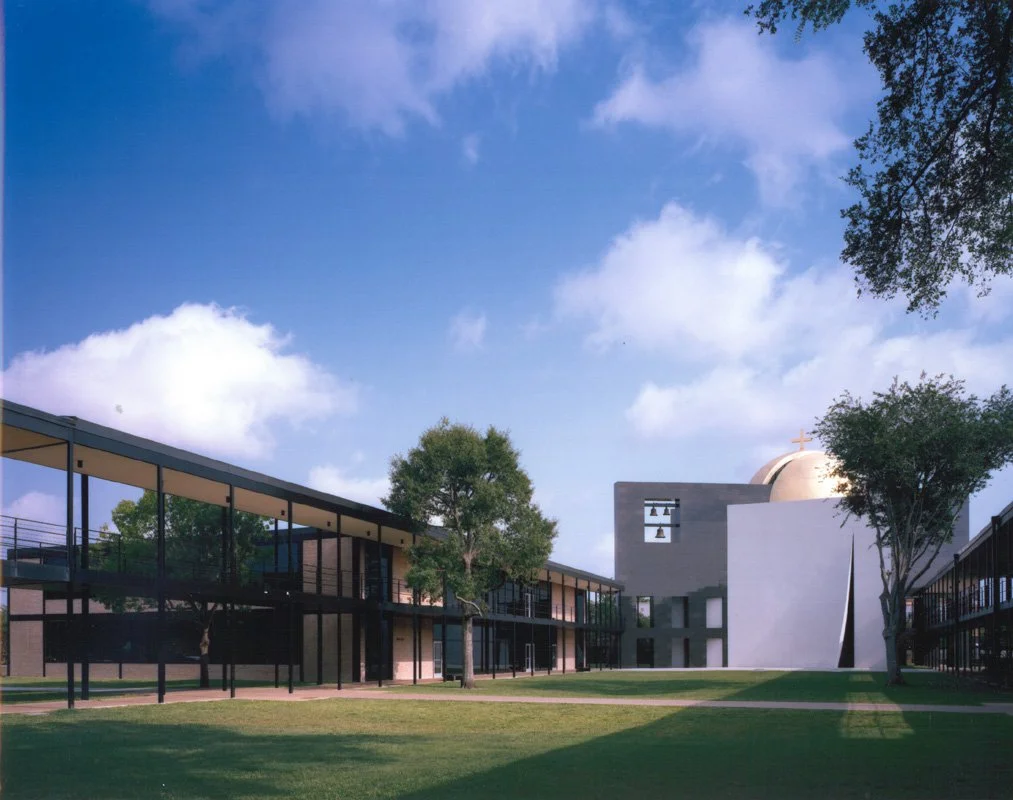
Ziegler Cooper Architects designed the 36,000-square-foot University of St. Thomas Humanities Building in Houston, Texas, creating a modern higher education facility that supports the university's academic mission while complementing the campus master plan originally developed by Philip Johnson. The building brings together flexible learning environments, advanced technology, and architecture that reinforces the character of the historic campus.
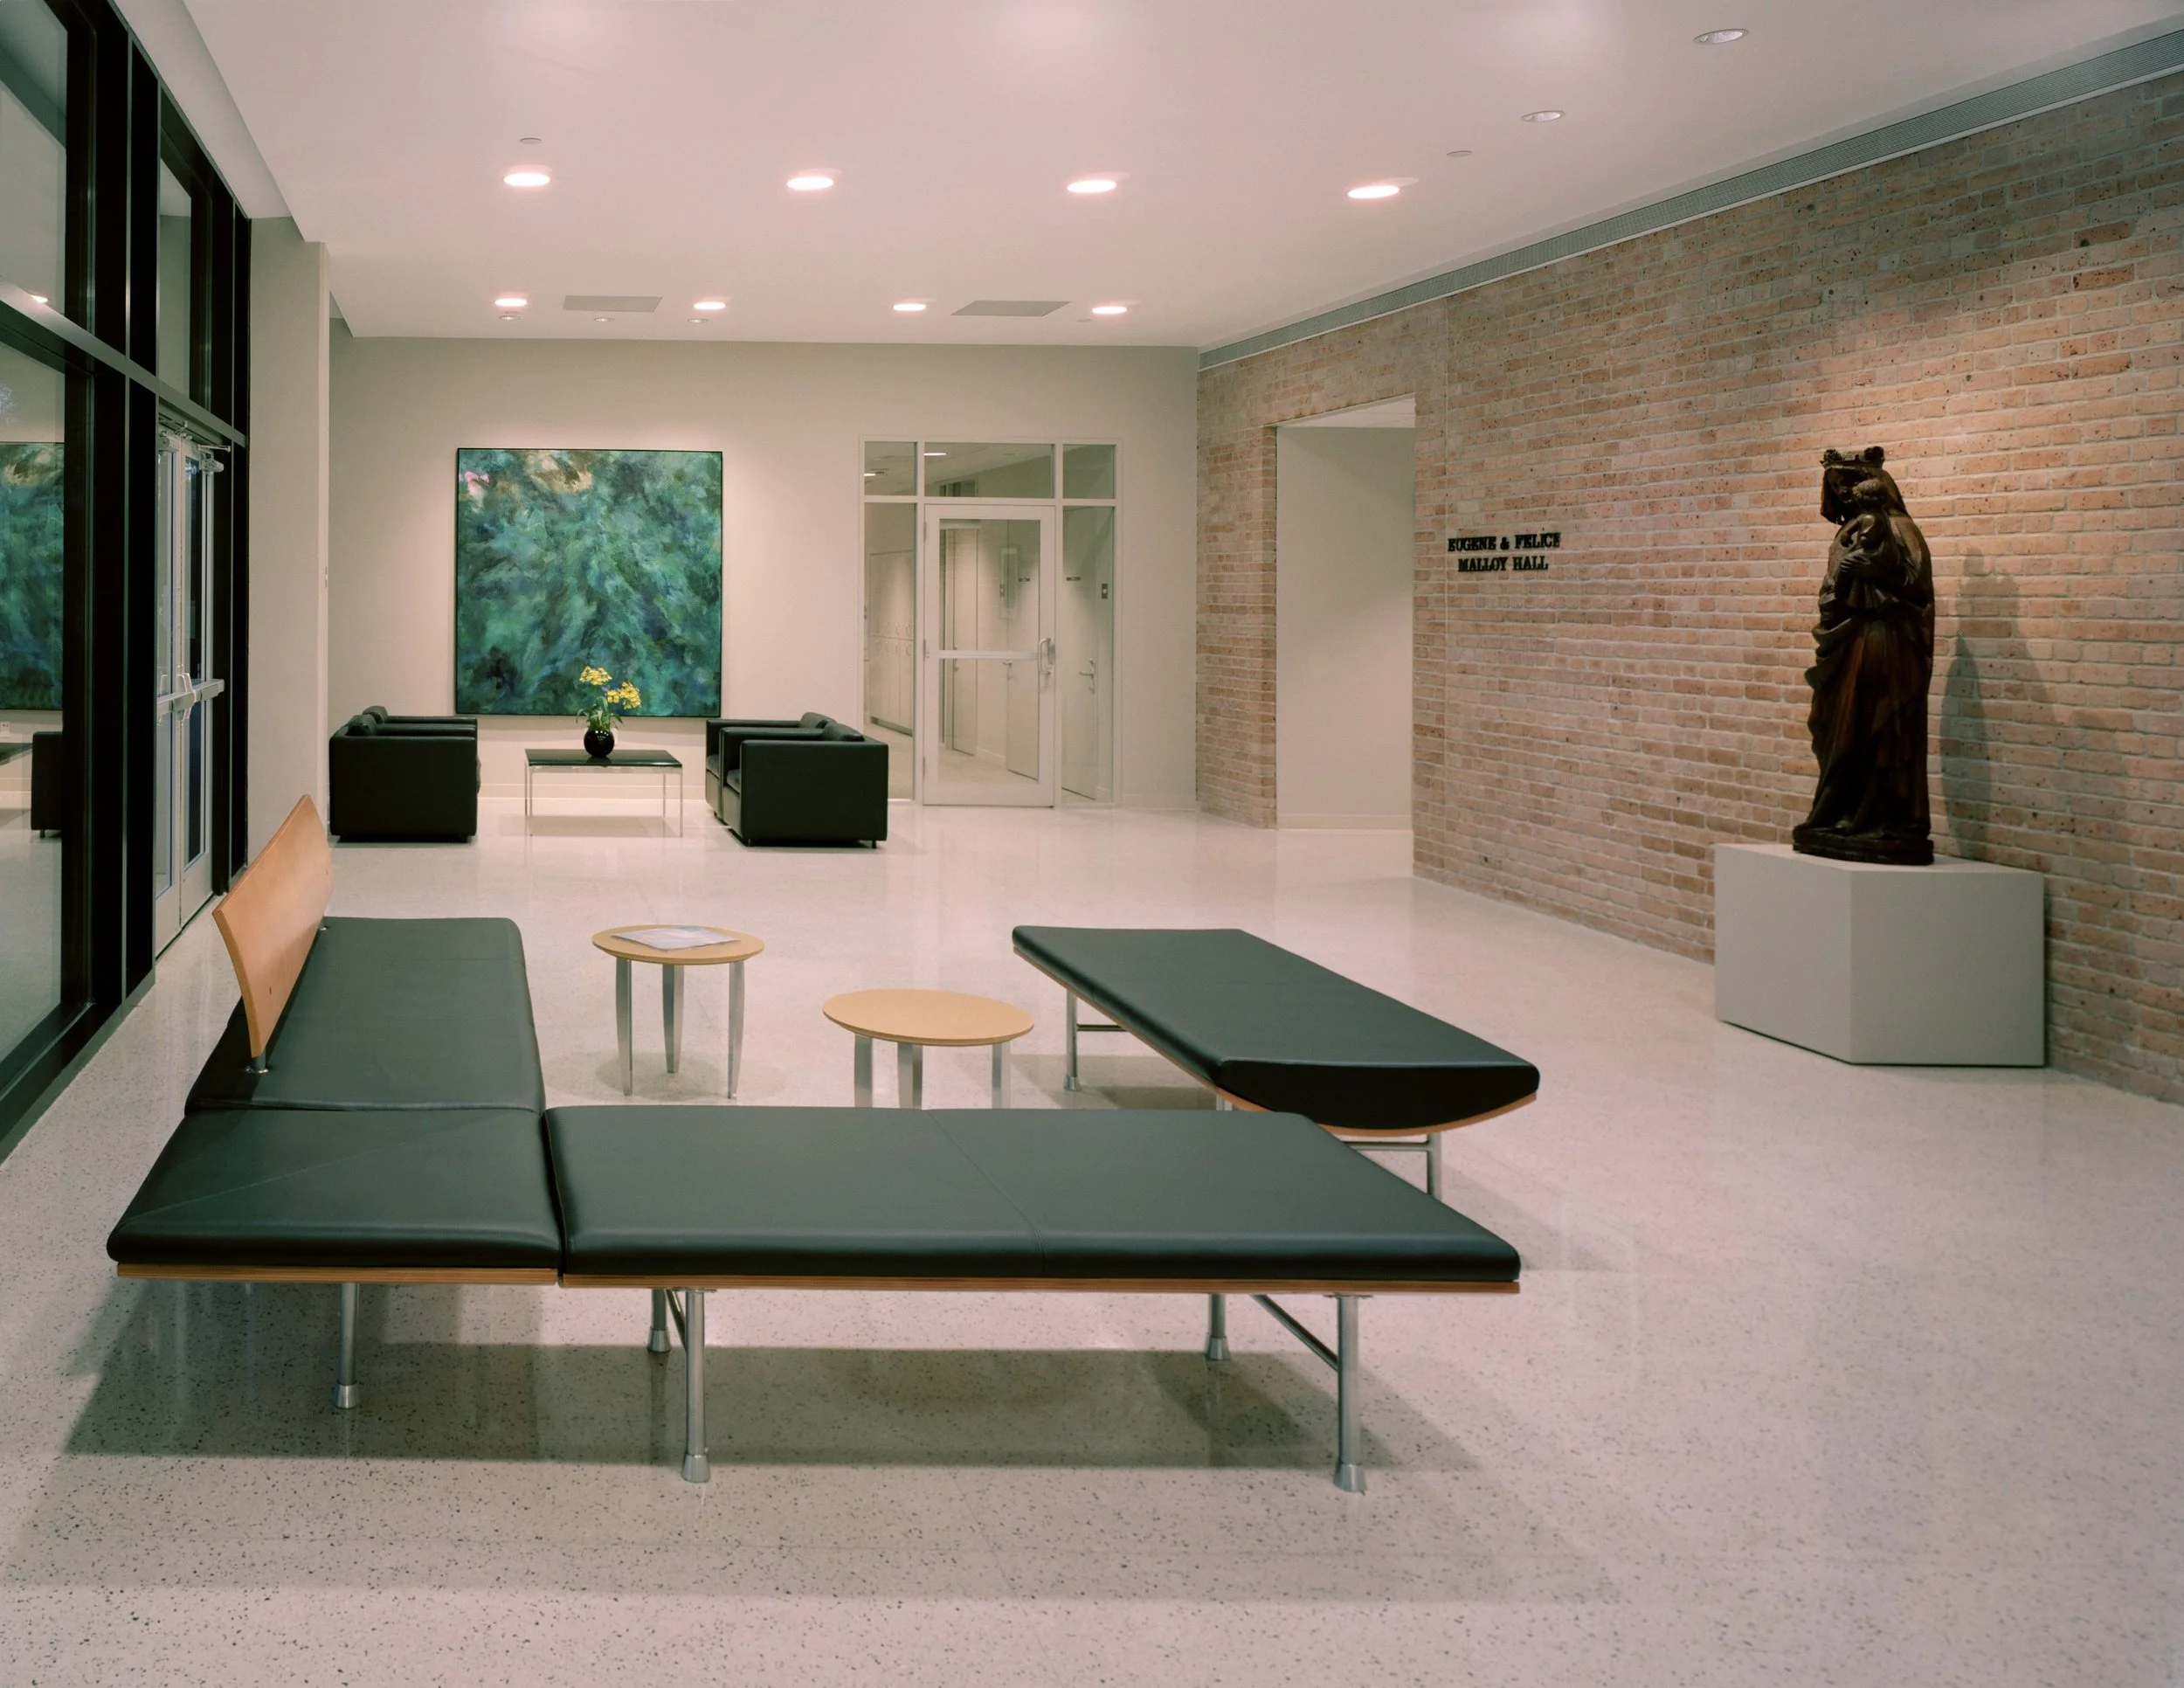
The facility includes state-of-the-art classrooms, language laboratories, computer labs, administrative space, a central reception area, and a technology-enabled boardroom serving both academic and campus-wide functions. Designed within a restricted footprint and two-story height limit, the project completes the campus quadrangle and extends the arcade surrounding the central mall, strengthening connections to St. Basil Chapel and the broader campus environment.
Drawing from the university's established architectural vocabulary, the building incorporates brick, terrazzo, steel, and glass while introducing contemporary educational technology and high-performance building systems. Flexible classroom infrastructure, integrated audio-visual systems, and advanced data connectivity support evolving teaching methods and enhance the student learning experience.