
Houston, Texas
Consolidating previously scattered property management offices, teams, and building security into a dark, underutilized basement space presented a unique opportunity to create an innovative and inviting workplace.
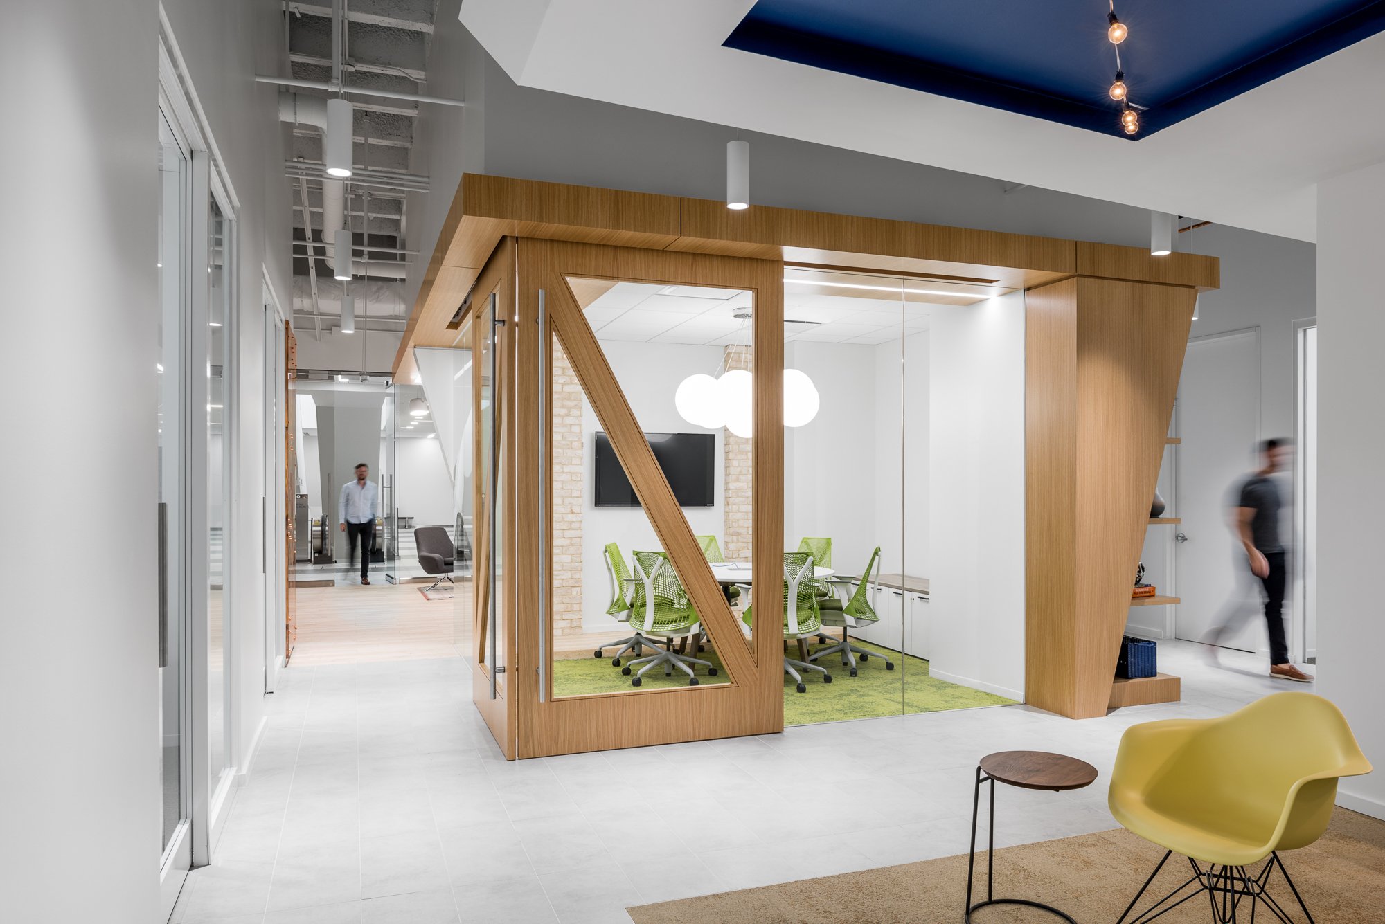
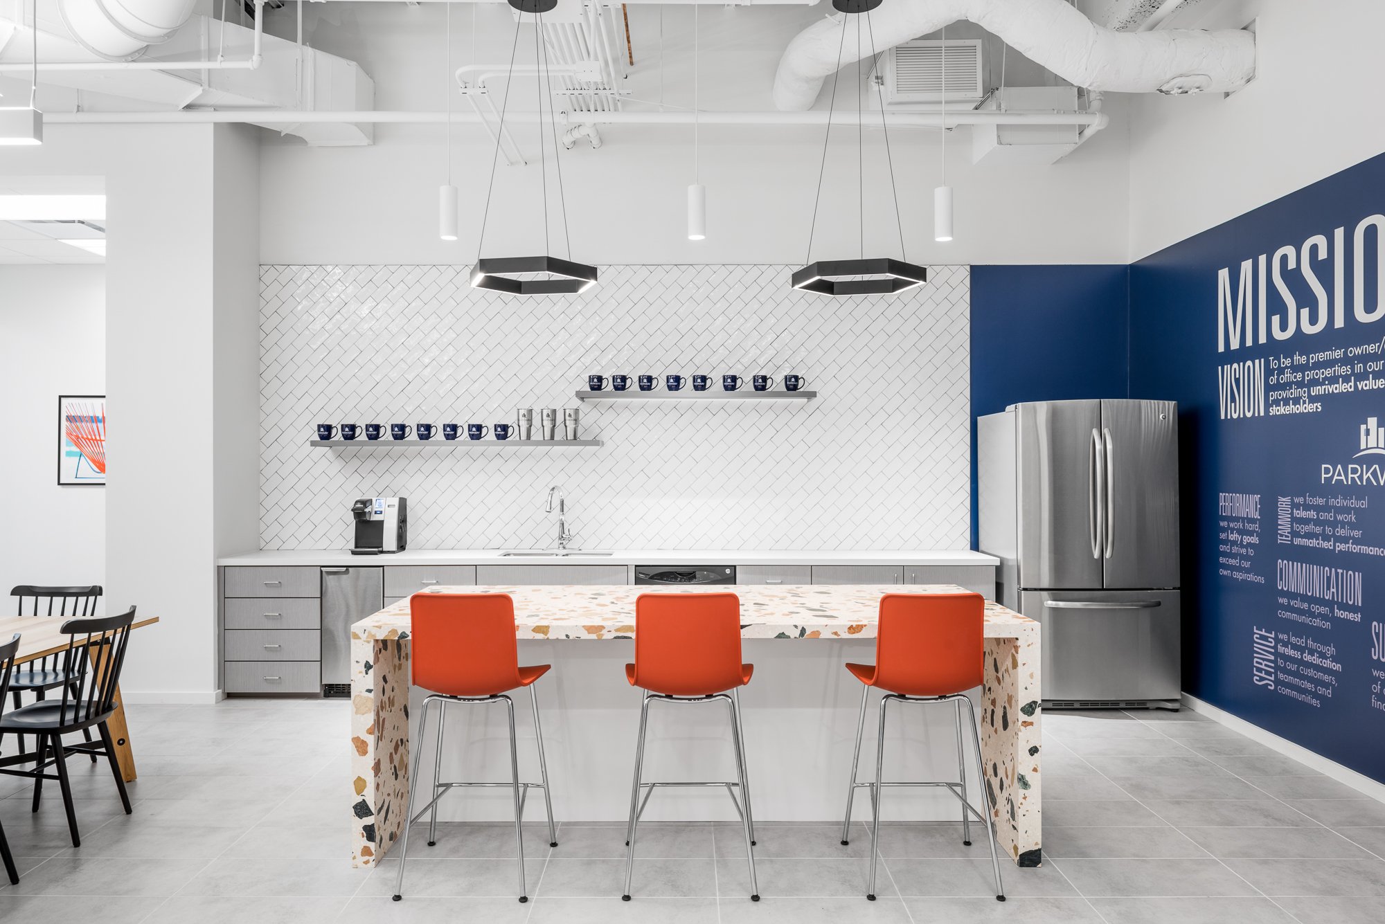
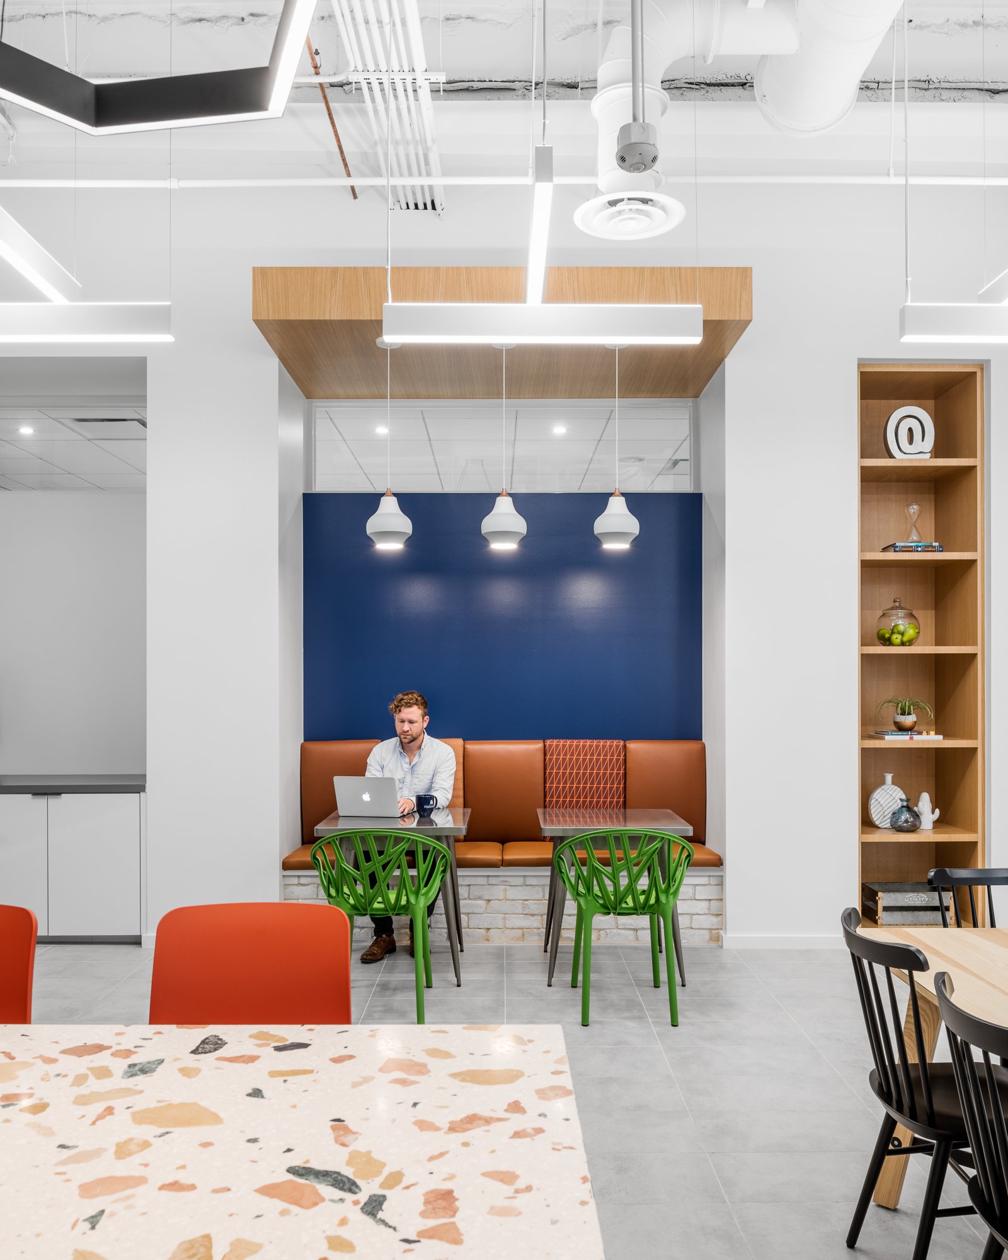
The design transforms the basement into a casual, approachable management office inspired by the materiality and atmosphere of a back-porch patio. Designed to support agile and flexible work settings, the space encourages impromptu meetings and everyday collaboration. Tall, exposed ceilings painted white and illuminated with indirect lighting visually expand the interior, creating a brighter, more open environment that feels larger than its actual dimensions.
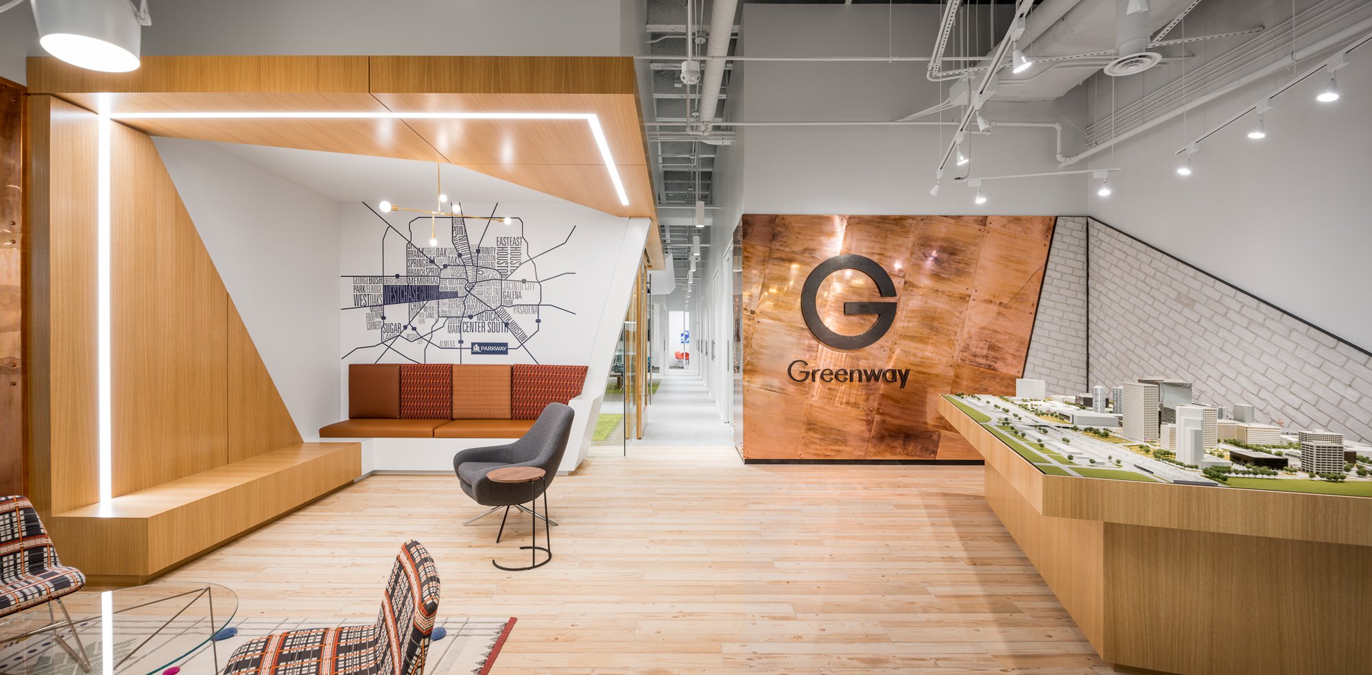
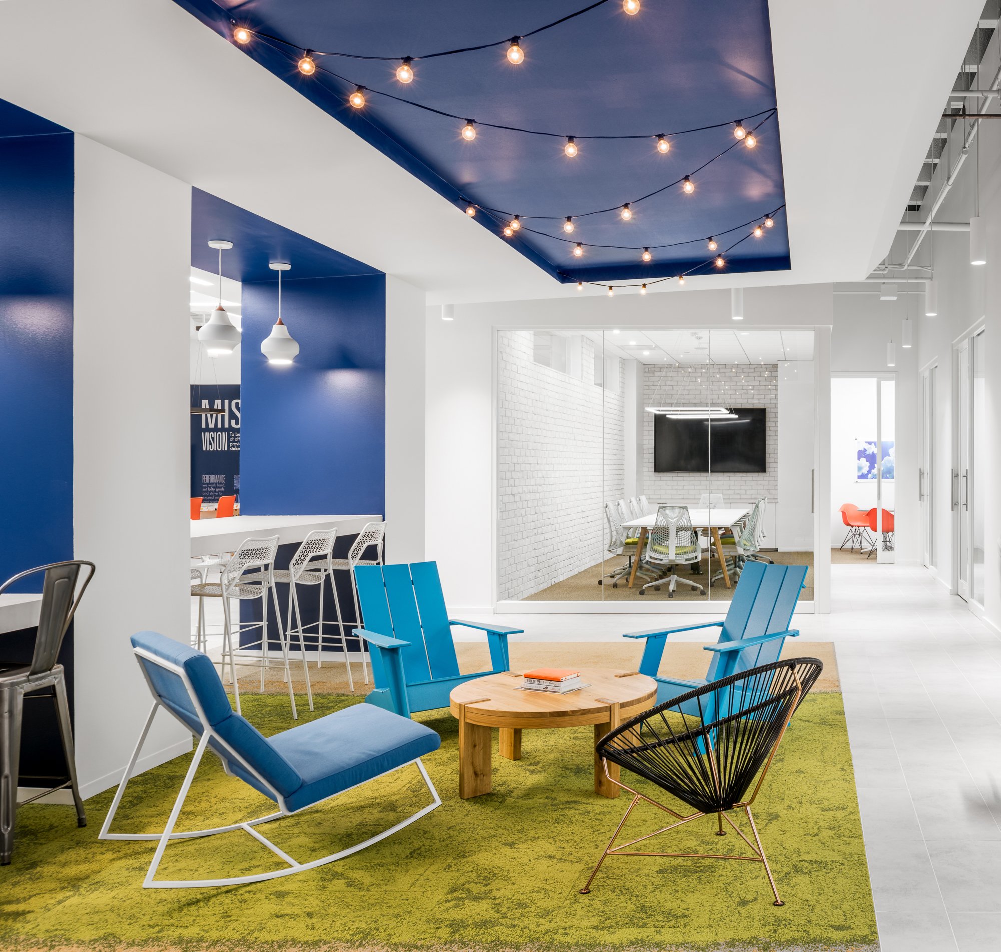
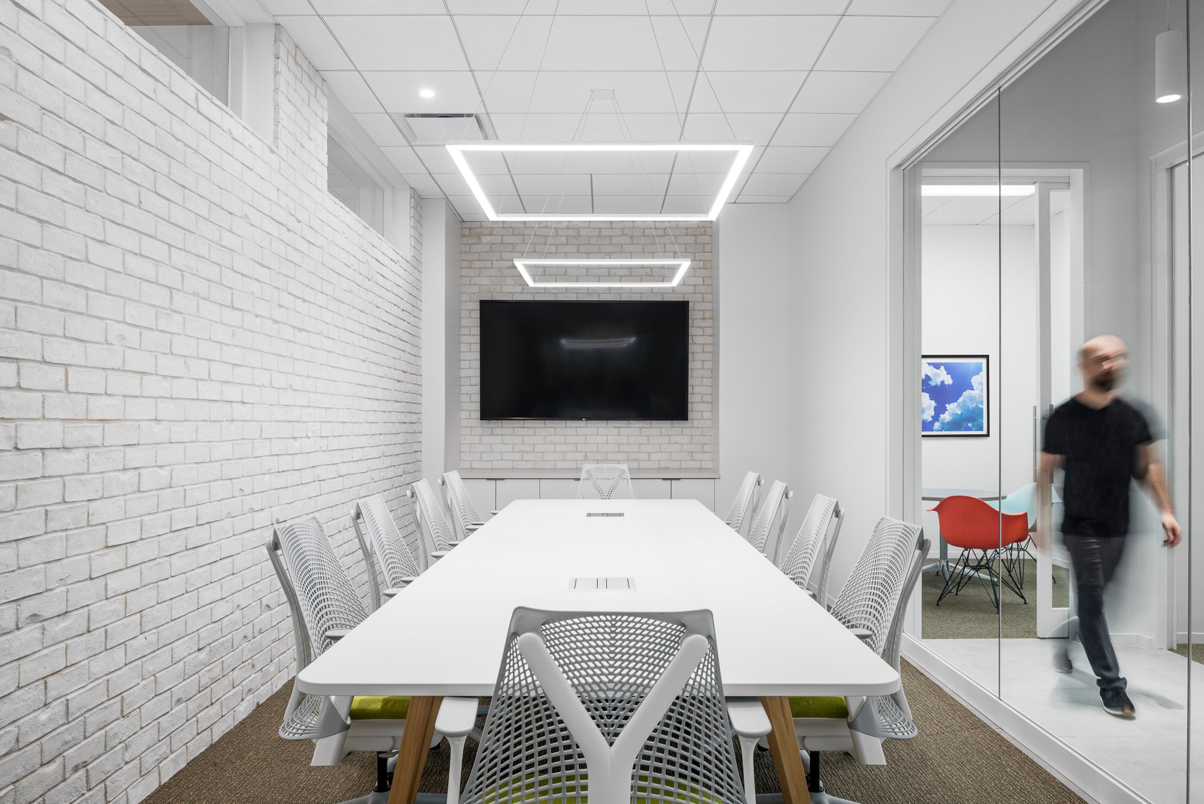
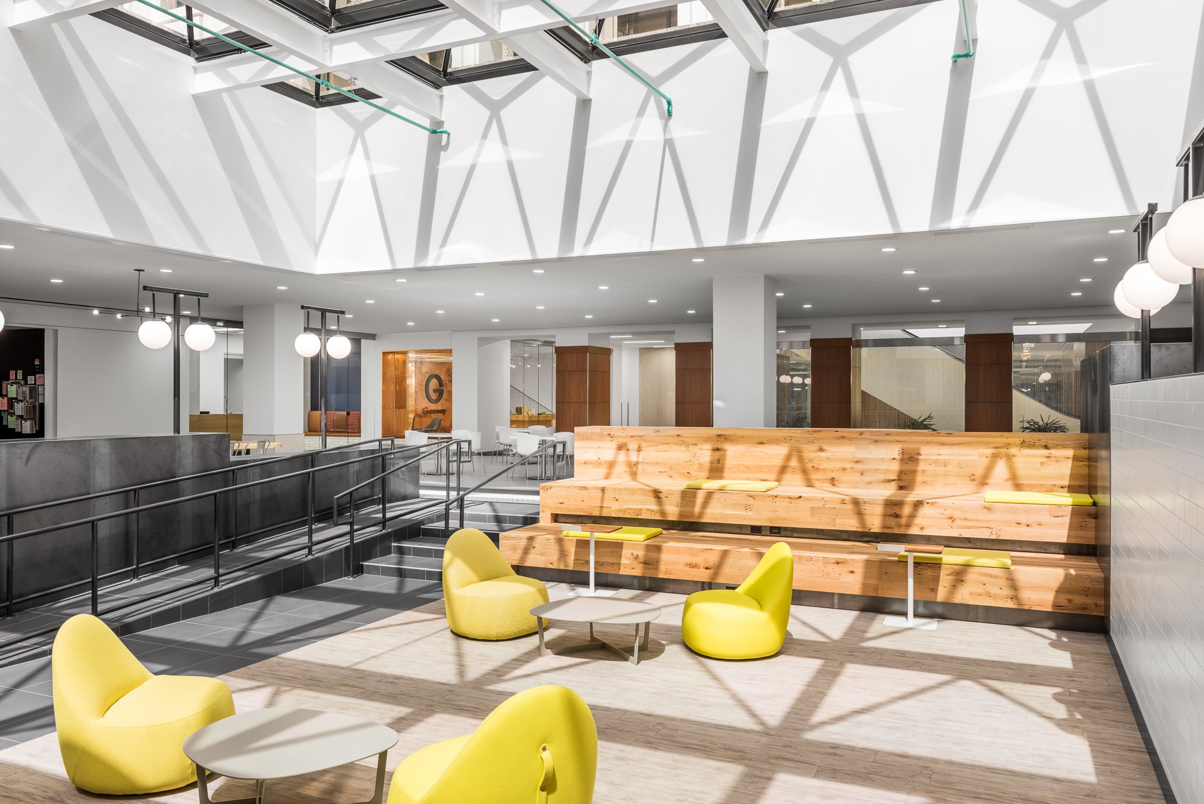
The workplace design incorporates reclaimed Tanglewood brick, natural wood, copper panels, grass-green carpeting, and a midnight-blue ceiling feature accented by dotted bistro lights to establish the warmth and character of a contemporary outdoor setting. A distinctive copper panel wall showcases a reinterpretation of Greenway Plaza’s original 1960s stylized “G” logo, establishing a visual connection to the property's history while setting the design direction for the rebranding of the campus graphics and signage.