
Houston, Texas
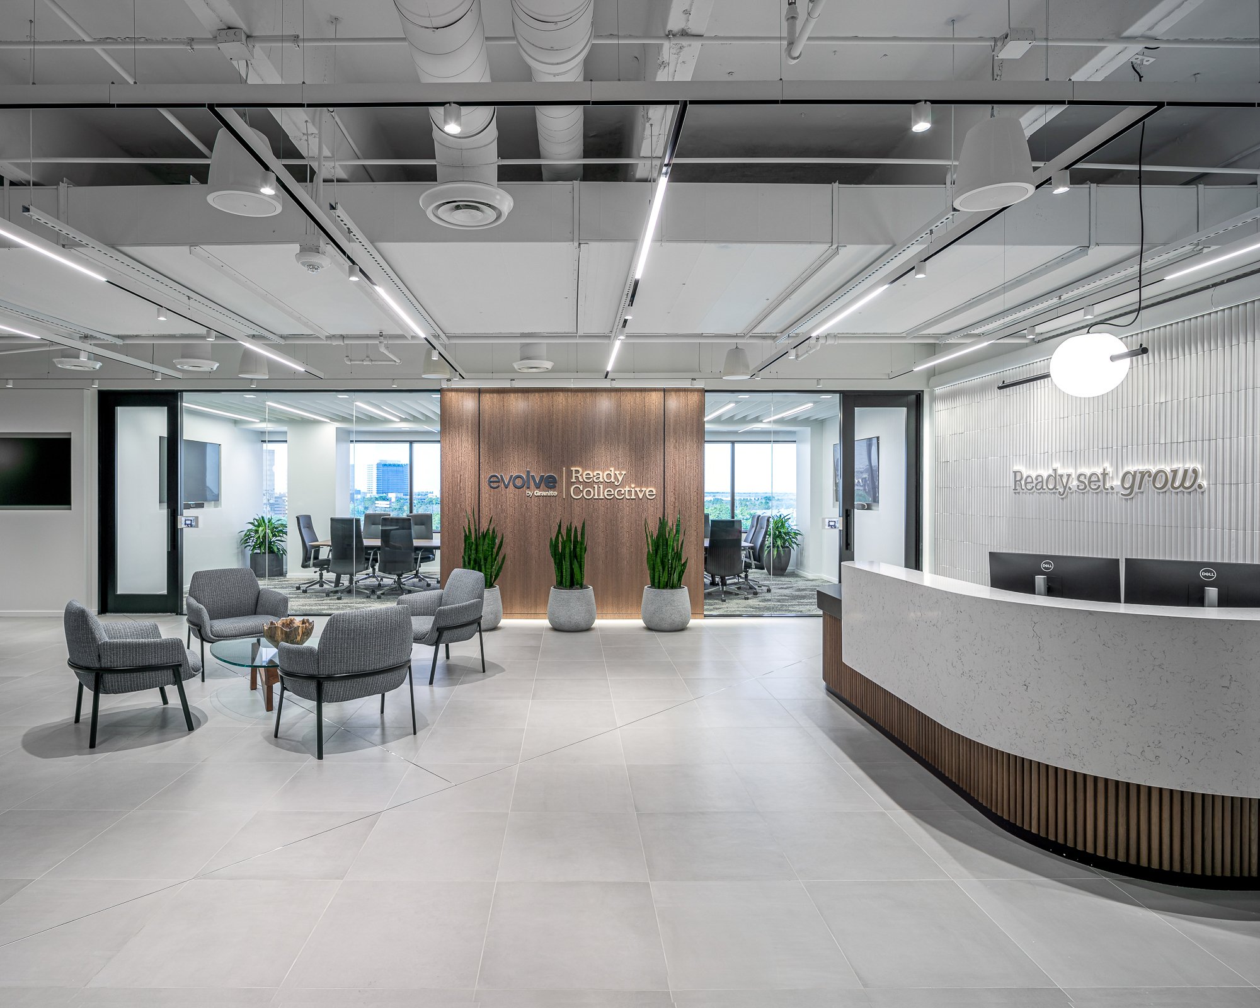
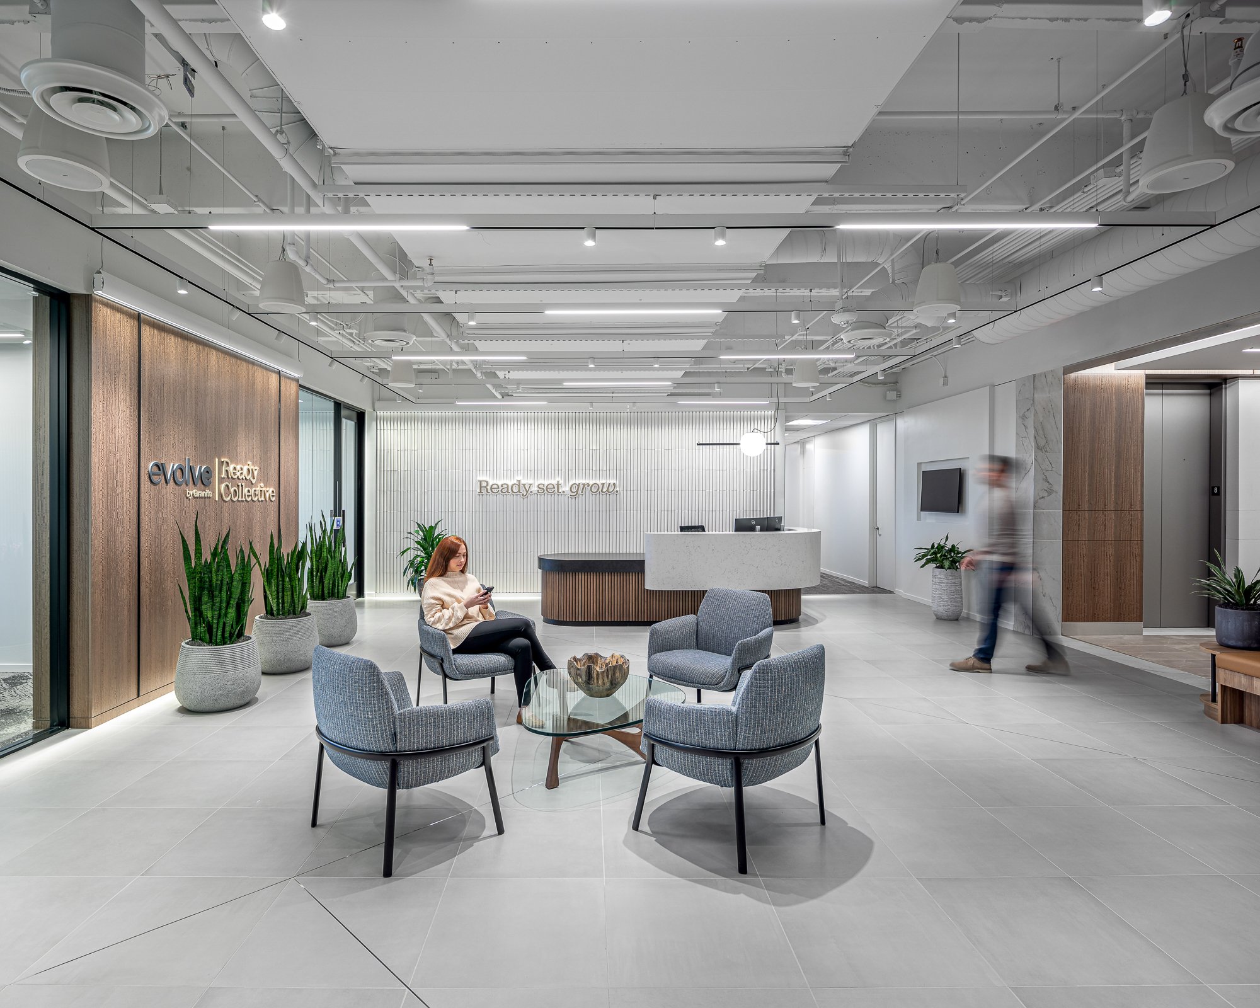
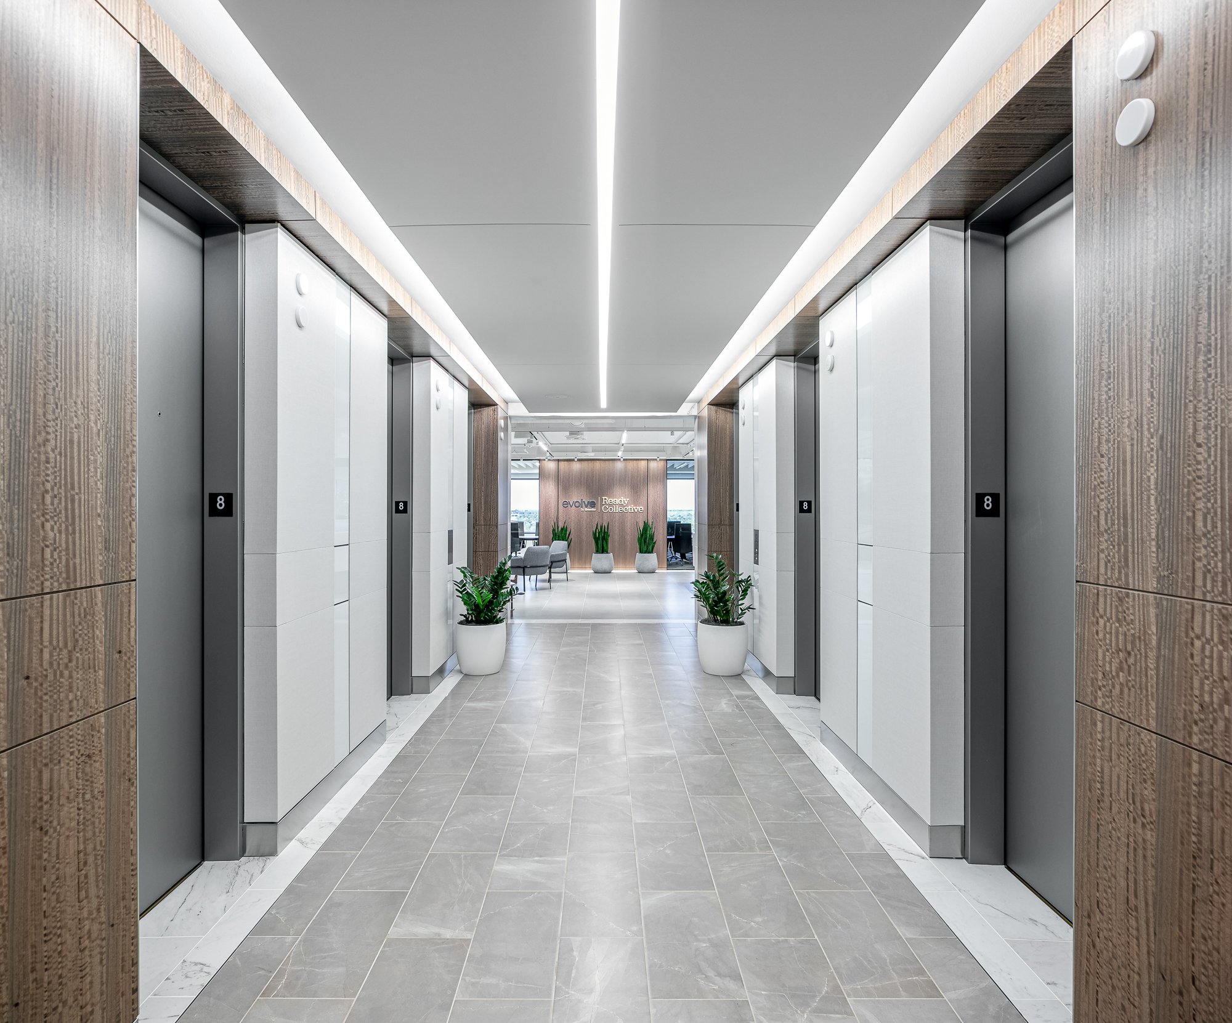
This 18,427-square-foot flexible office environment was designed to provide adaptable workspace solutions supported by a comprehensive suite of shared amenities.
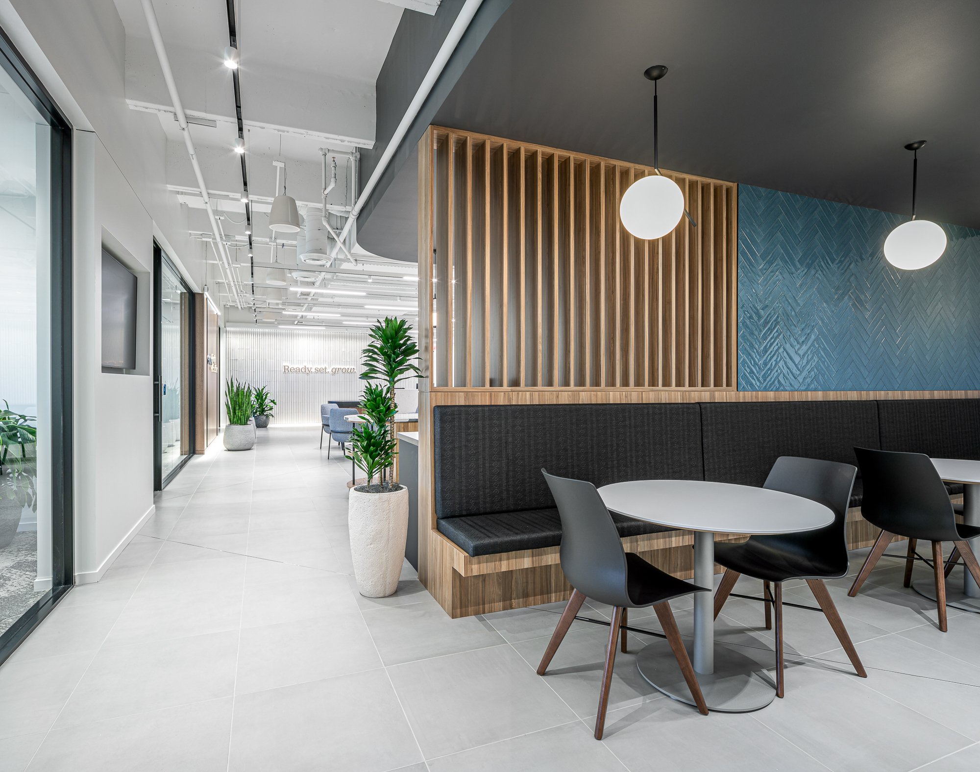
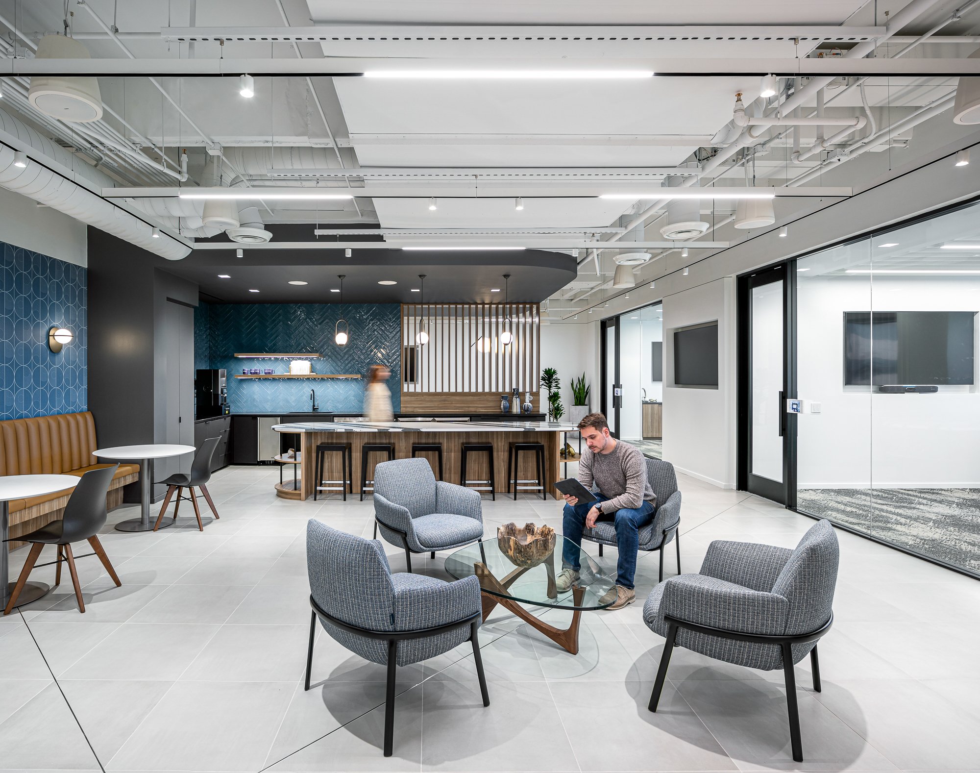
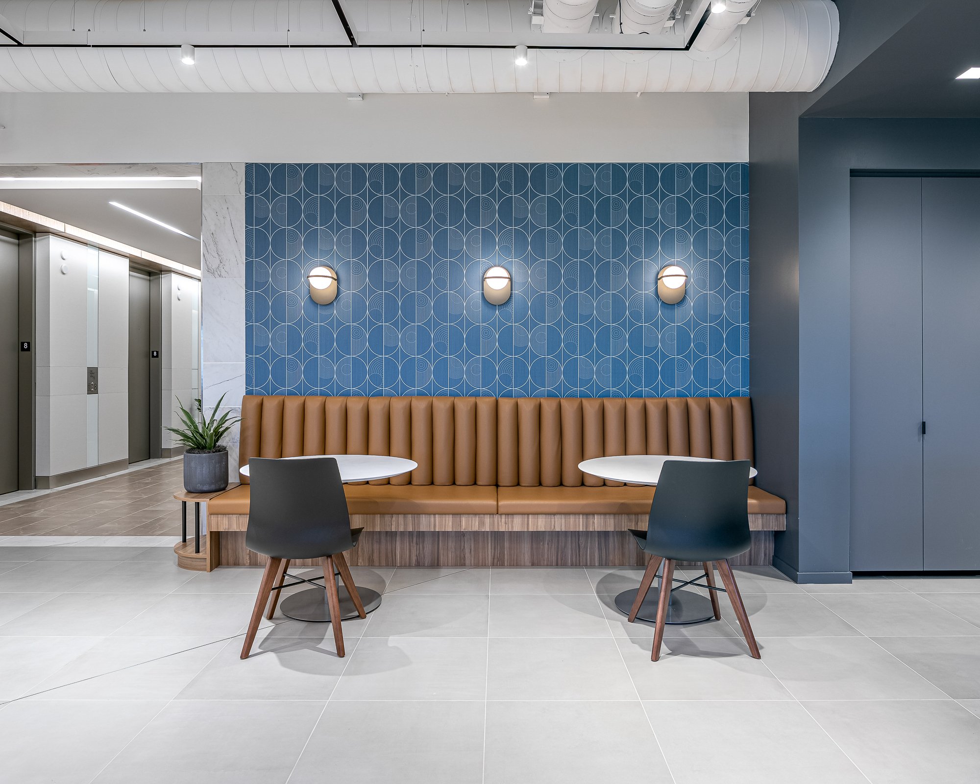
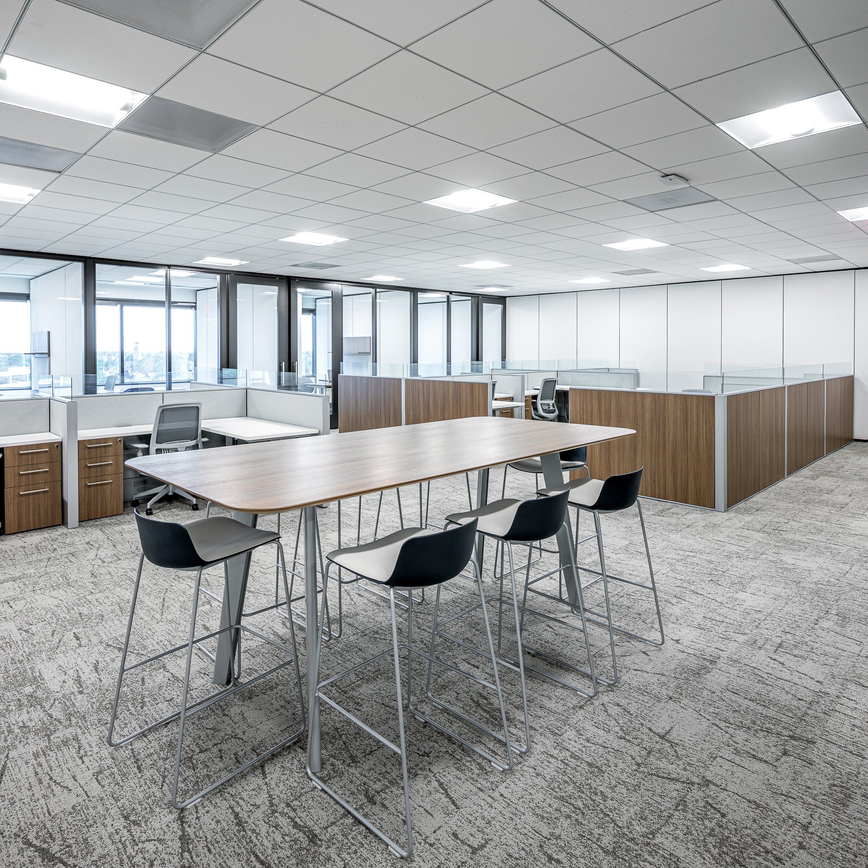
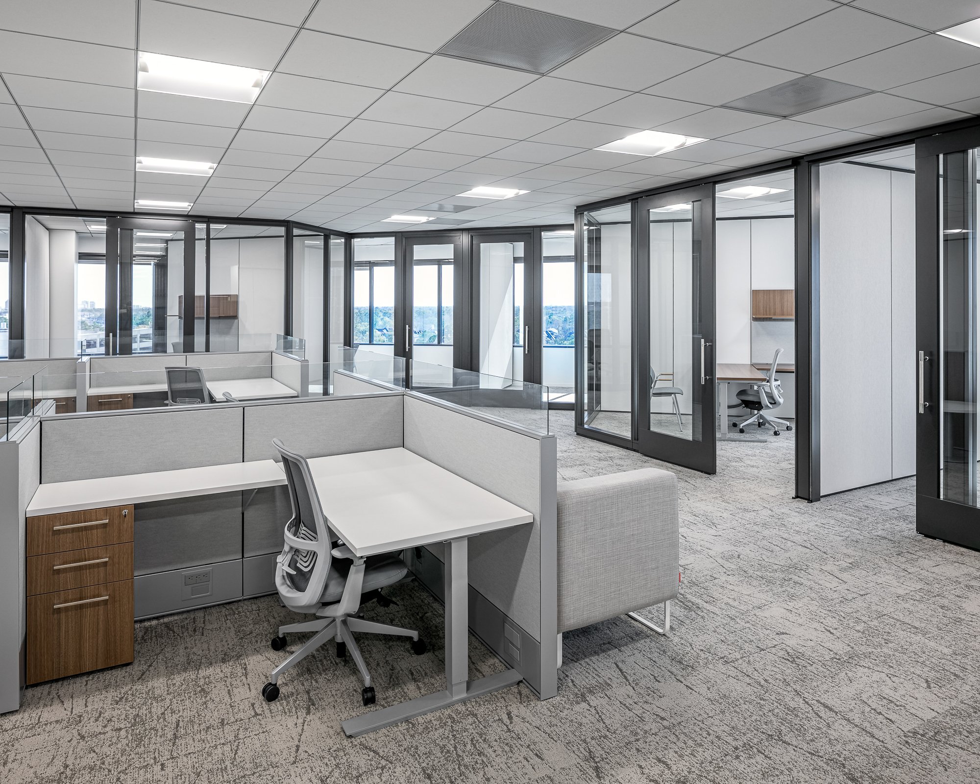
The full-floor layout features eight private office suites with access to a shared reception area, kitchen, lounge, and conference rooms, creating a collaborative and efficient workplace experience. Thoughtfully planned to accommodate a variety of tenant needs, the design promotes flexibility, convenience, and operational efficiency within a modern office setting.
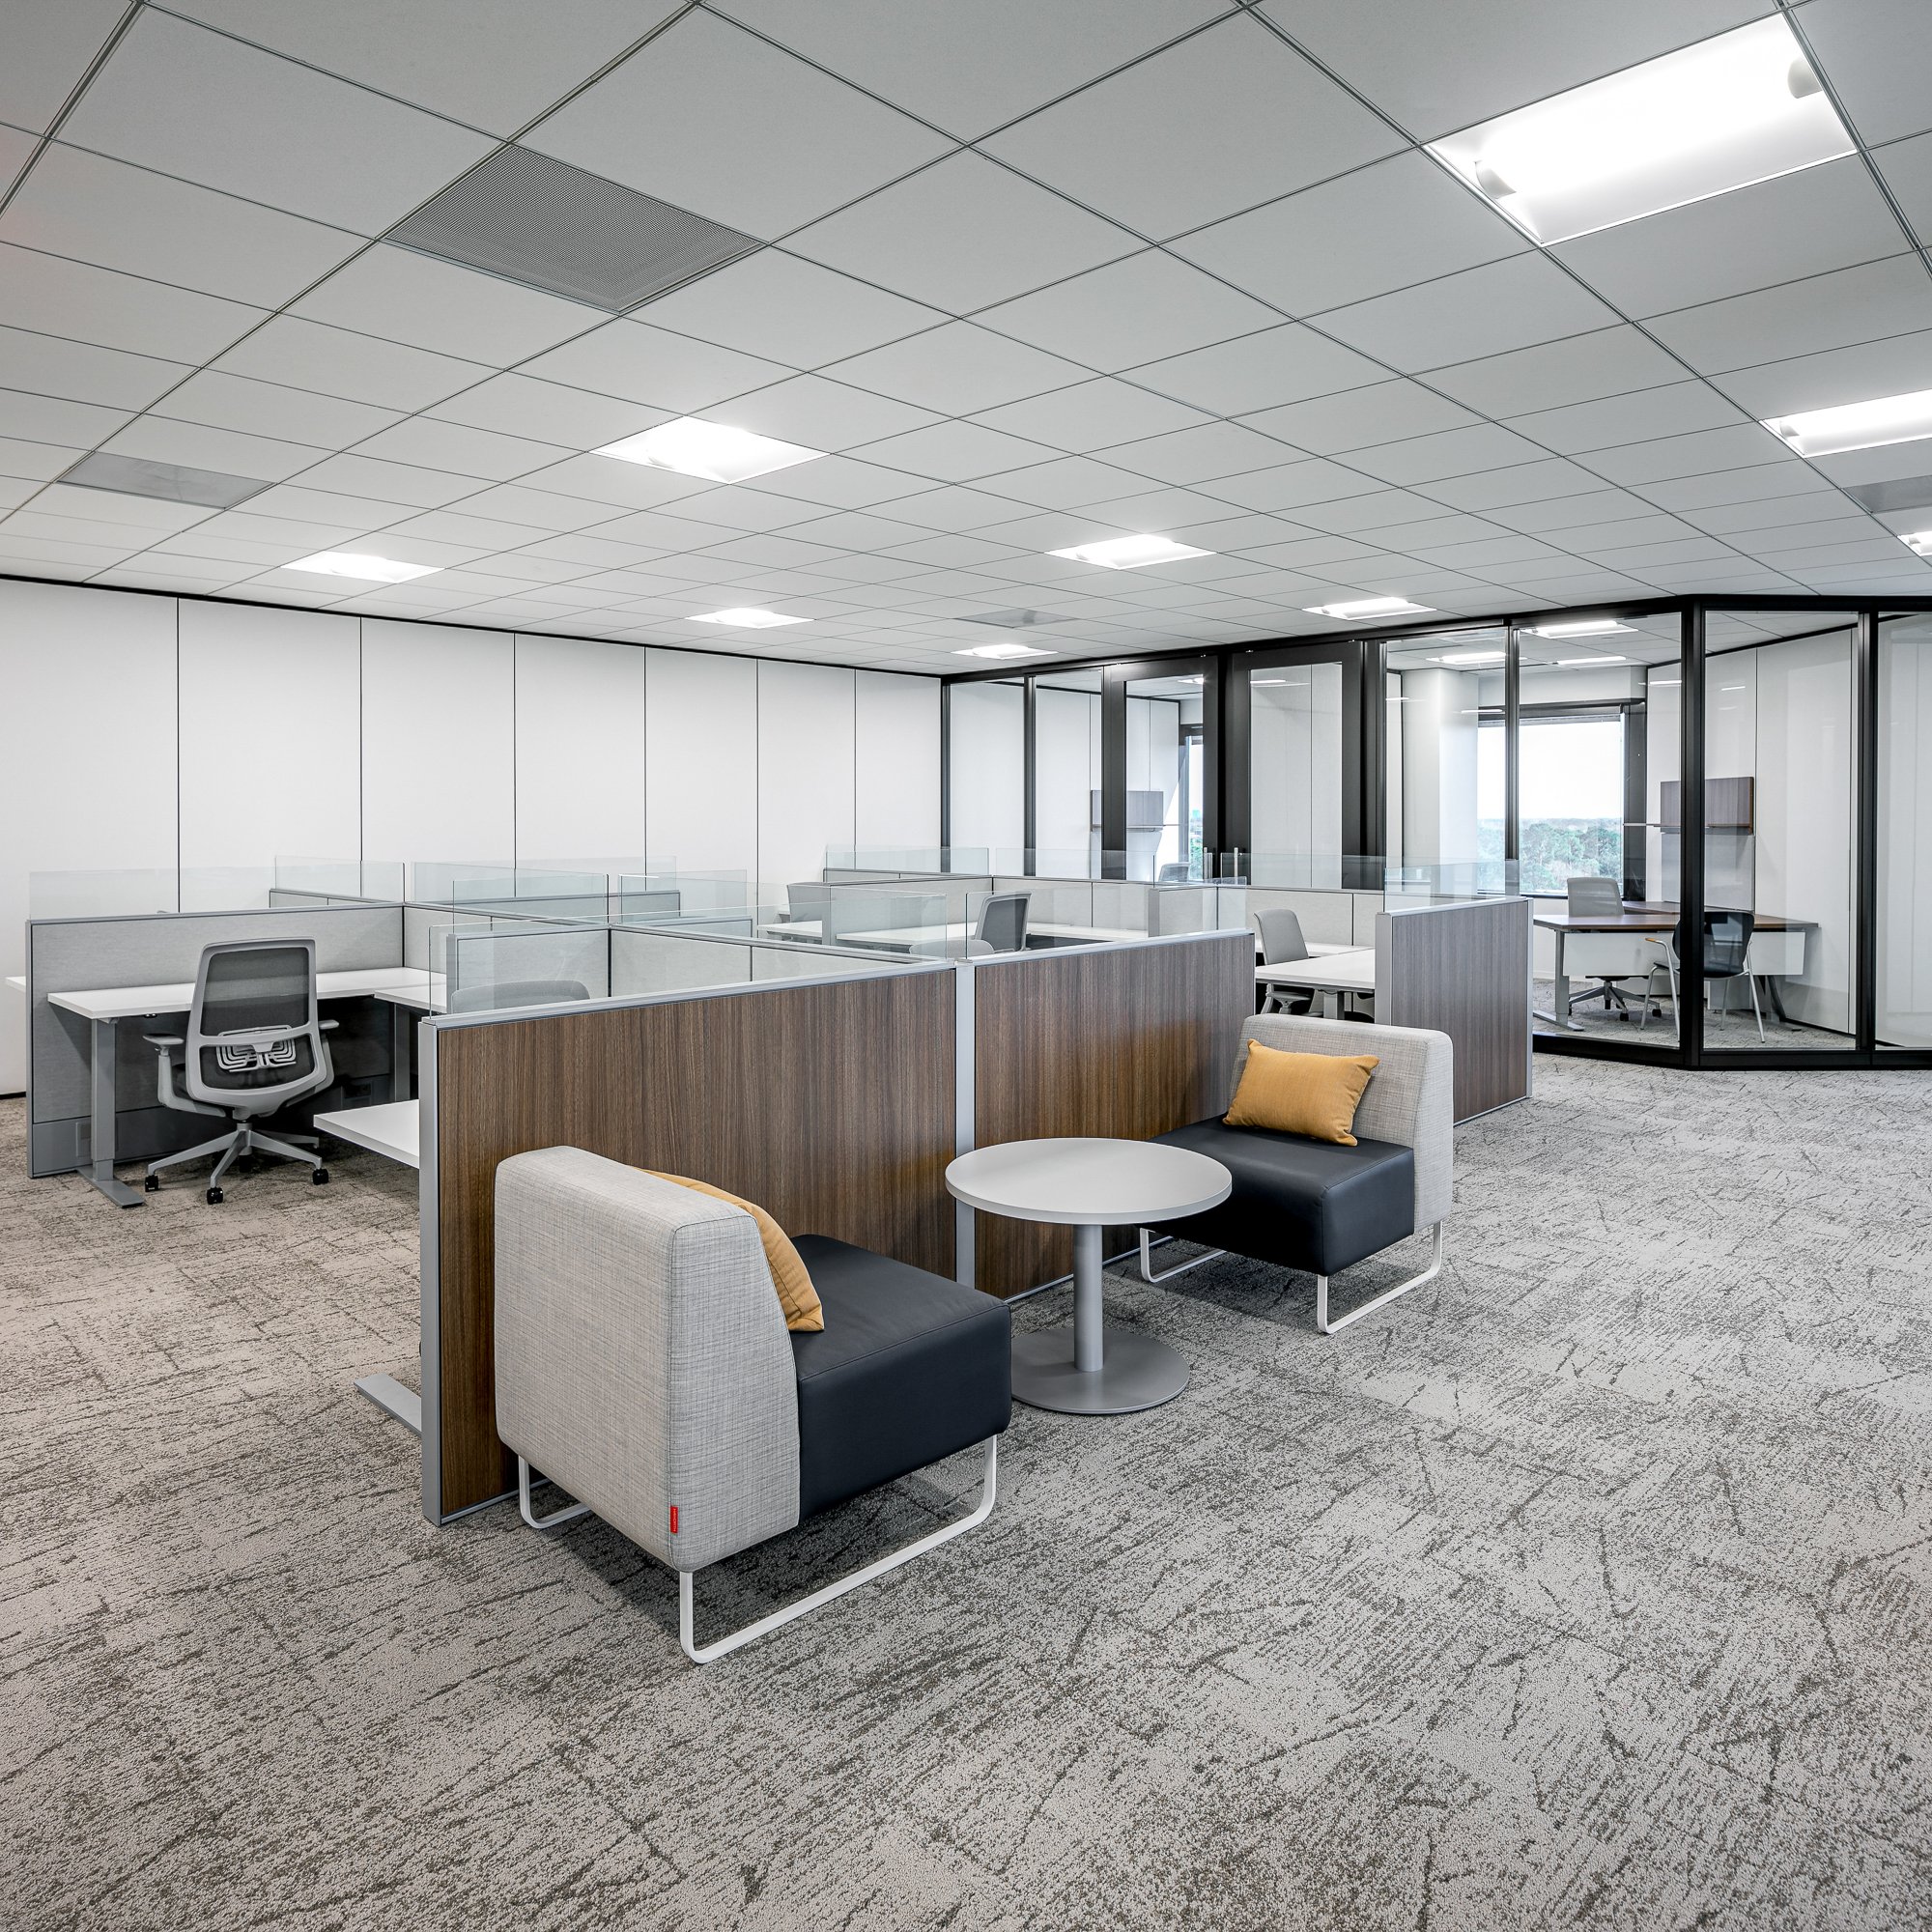
A defining feature of the project is its ability to evolve alongside changing business requirements. Through the strategic use of movable furniture systems and demising walls, individual suite sizes can be expanded or contracted with ease, allowing organizations to adjust their rentable square footage as needs change. The result is a highly flexible office workplace that combines shared amenities, scalable workspaces, and contemporary design to support long-term tenant growth and adaptability.